


+1 photosView property
Renovated
Exterior
1/10
Lista - SalamancaLista - Barrio de Salamanca
Ref. 1502
Three en-suite bedrooms with dressing rooms and private parking on a fifth floor in Lista
33183 m²
2.499.000 €
View →1.850.000 €
Ref. 1521
Occupying the sixth and top floor of a building in Lista, within Madrid's prestigious Salamanca district, this 219 sqm penthouse apartment presents an attractive opportunity for a comprehensive bespoke renovation. Its elevated exterior position, views towards the surrounding streets of General Díaz Porlier and General Pardiñas, and generously proportioned accommodation provide the foundation for creating a substantial contemporary residence.
The building benefits from two separate entrances, a resident-facing porter service and lift access. Located just a short walk from Diego de León metro station, the property enjoys excellent transport connections and immediate access to the shops, restaurants and everyday amenities that characterise this established neighbourhood.
The apartment's top-floor position is among its principal advantages. Large windows welcome natural light and offer views over the surrounding streets, creating a sense of openness throughout the main living areas.
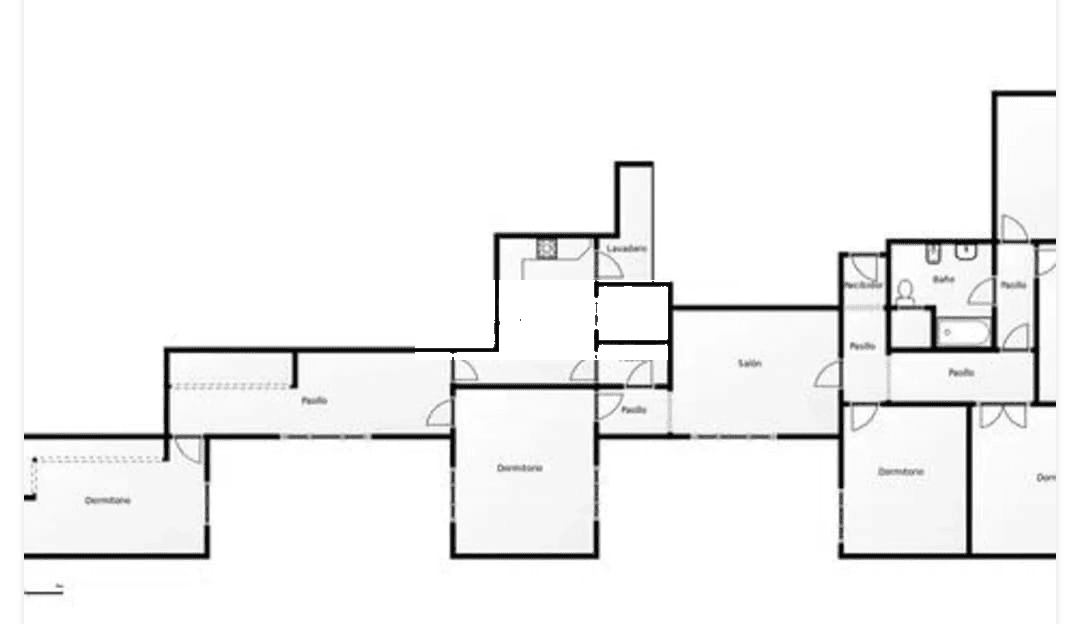
The existing accommodation comprises four bedrooms and two bathrooms, together with several reception rooms and auxiliary spaces. The property requires complete renovation, offering the flexibility to reconsider its interior arrangement and create a home tailored to contemporary residential requirements.
An entrance hall leads into a series of rooms that reflect the traditional layout of a substantial family apartment. Separate living, study, sitting and dining areas demonstrate the generous floor space available and provide several possibilities for reconfiguration.
The principal living room features large windows and herringbone parquet flooring, a traditional detail that contributes to the apartment's character. Its connection with the adjoining study creates an opportunity to explore a larger reception space while retaining or reinterpreting the relationship between the two rooms.
A separate sitting room and dining room provide additional accommodation for family life and entertaining. Their existing arrangement offers a versatile starting point for a renovation that could introduce a more open and connected living environment.
The private accommodation includes a principal bedroom with an en-suite bathroom, fitted wardrobes and a dressing room. These existing storage facilities provide a useful foundation for designing a comfortable and well-organised bedroom suite.
The independent kitchen includes an adjoining laundry-drying terrace and a separate service entrance. This traditional arrangement offers practical utility space and opportunities for reorganisation as part of a comprehensive refurbishment.
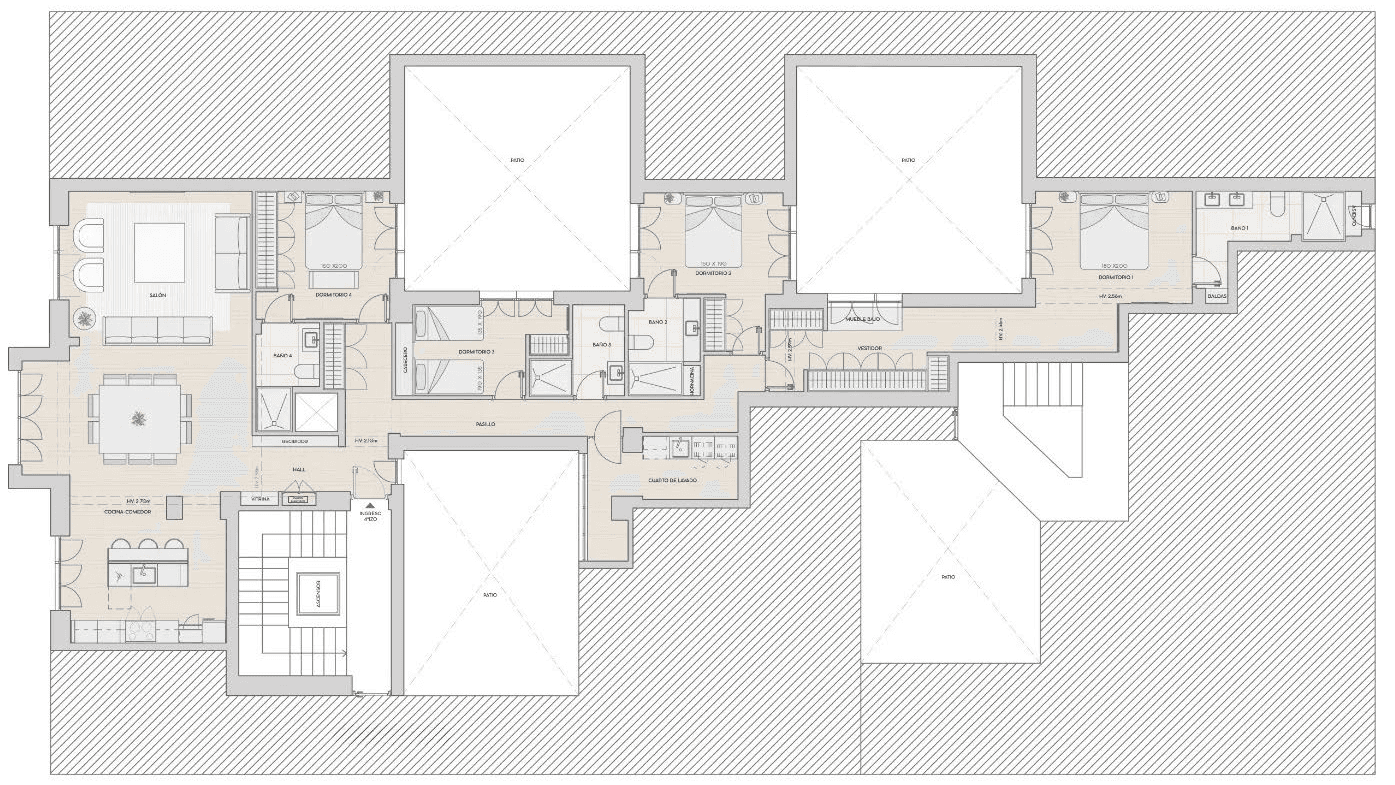
A proposed renovation scheme envisages a continuous open-plan living, dining and kitchen area with a central island. This arrangement would create a substantial principal living space, making the most of the natural light and elevated position while establishing a more fluid connection between the different areas.
The proposed layout also includes four bedrooms, with the principal suite incorporating a dressing room and private bathroom, together with three additional bathrooms and a separate laundry room. This is a proposed configuration rather than the property's current layout, and its implementation would be subject to the relevant technical assessments.
The apartment benefits from central gas heating and hot water, with individual consumption meters. A separate storage room is also included, providing additional space for household belongings.
The building has received a favourable building evaluation report, and no communal special assessments have been reported. Its two entrances, porter service and lift add convenience to this elevated residential setting.
There is also the option to purchase a privately owned parking space separately, located a short distance from the building, providing a useful additional facility in this central Madrid neighbourhood.
Lista is appreciated for its traditional residential architecture, established shopping streets and excellent connections across the city. The nearby Diego de León area offers a wide range of restaurants, markets, educational facilities and public transport options.
With 219 sqm of accommodation, four existing bedrooms, exterior views from a sixth-floor penthouse position and a proposed renovation featuring four bathrooms and an expansive open-plan reception area, this property offers considerable potential for creating a substantial contemporary home in one of Madrid's most established residential districts.
Lista - SalamancaLista - Barrio de Salamanca
Ref. 1502
2.499.000 €
View →

Lista - SalamancaLista - Barrio de Salamanca
Ref. 1508


Lista - SalamancaLista - Barrio de Salamanca
Ref. 1505