


+7 photosView property
To renovate
Exterior
1/16
Lista - SalamancaLista - Barrio de Salamanca
Ref. 1521
2.509.000 €
Ref. 1508
An east-facing apartment with a continuous balcony and a proposed four-bedroom layout, this 159 sqm property presents an appealing renovation opportunity in Lista, one of the Salamanca district's established residential neighbourhoods. Occupying an exterior-facing second floor, the apartment combines a direct connection to the surrounding streetscape with the potential for a thoughtfully redesigned contemporary interior.
The residence is located within a building dating from 1955, distinguished by its exposed brick façade. Lift access and porter service add everyday convenience, while the building's architectural appearance reflects the residential character of mid-twentieth-century Madrid.
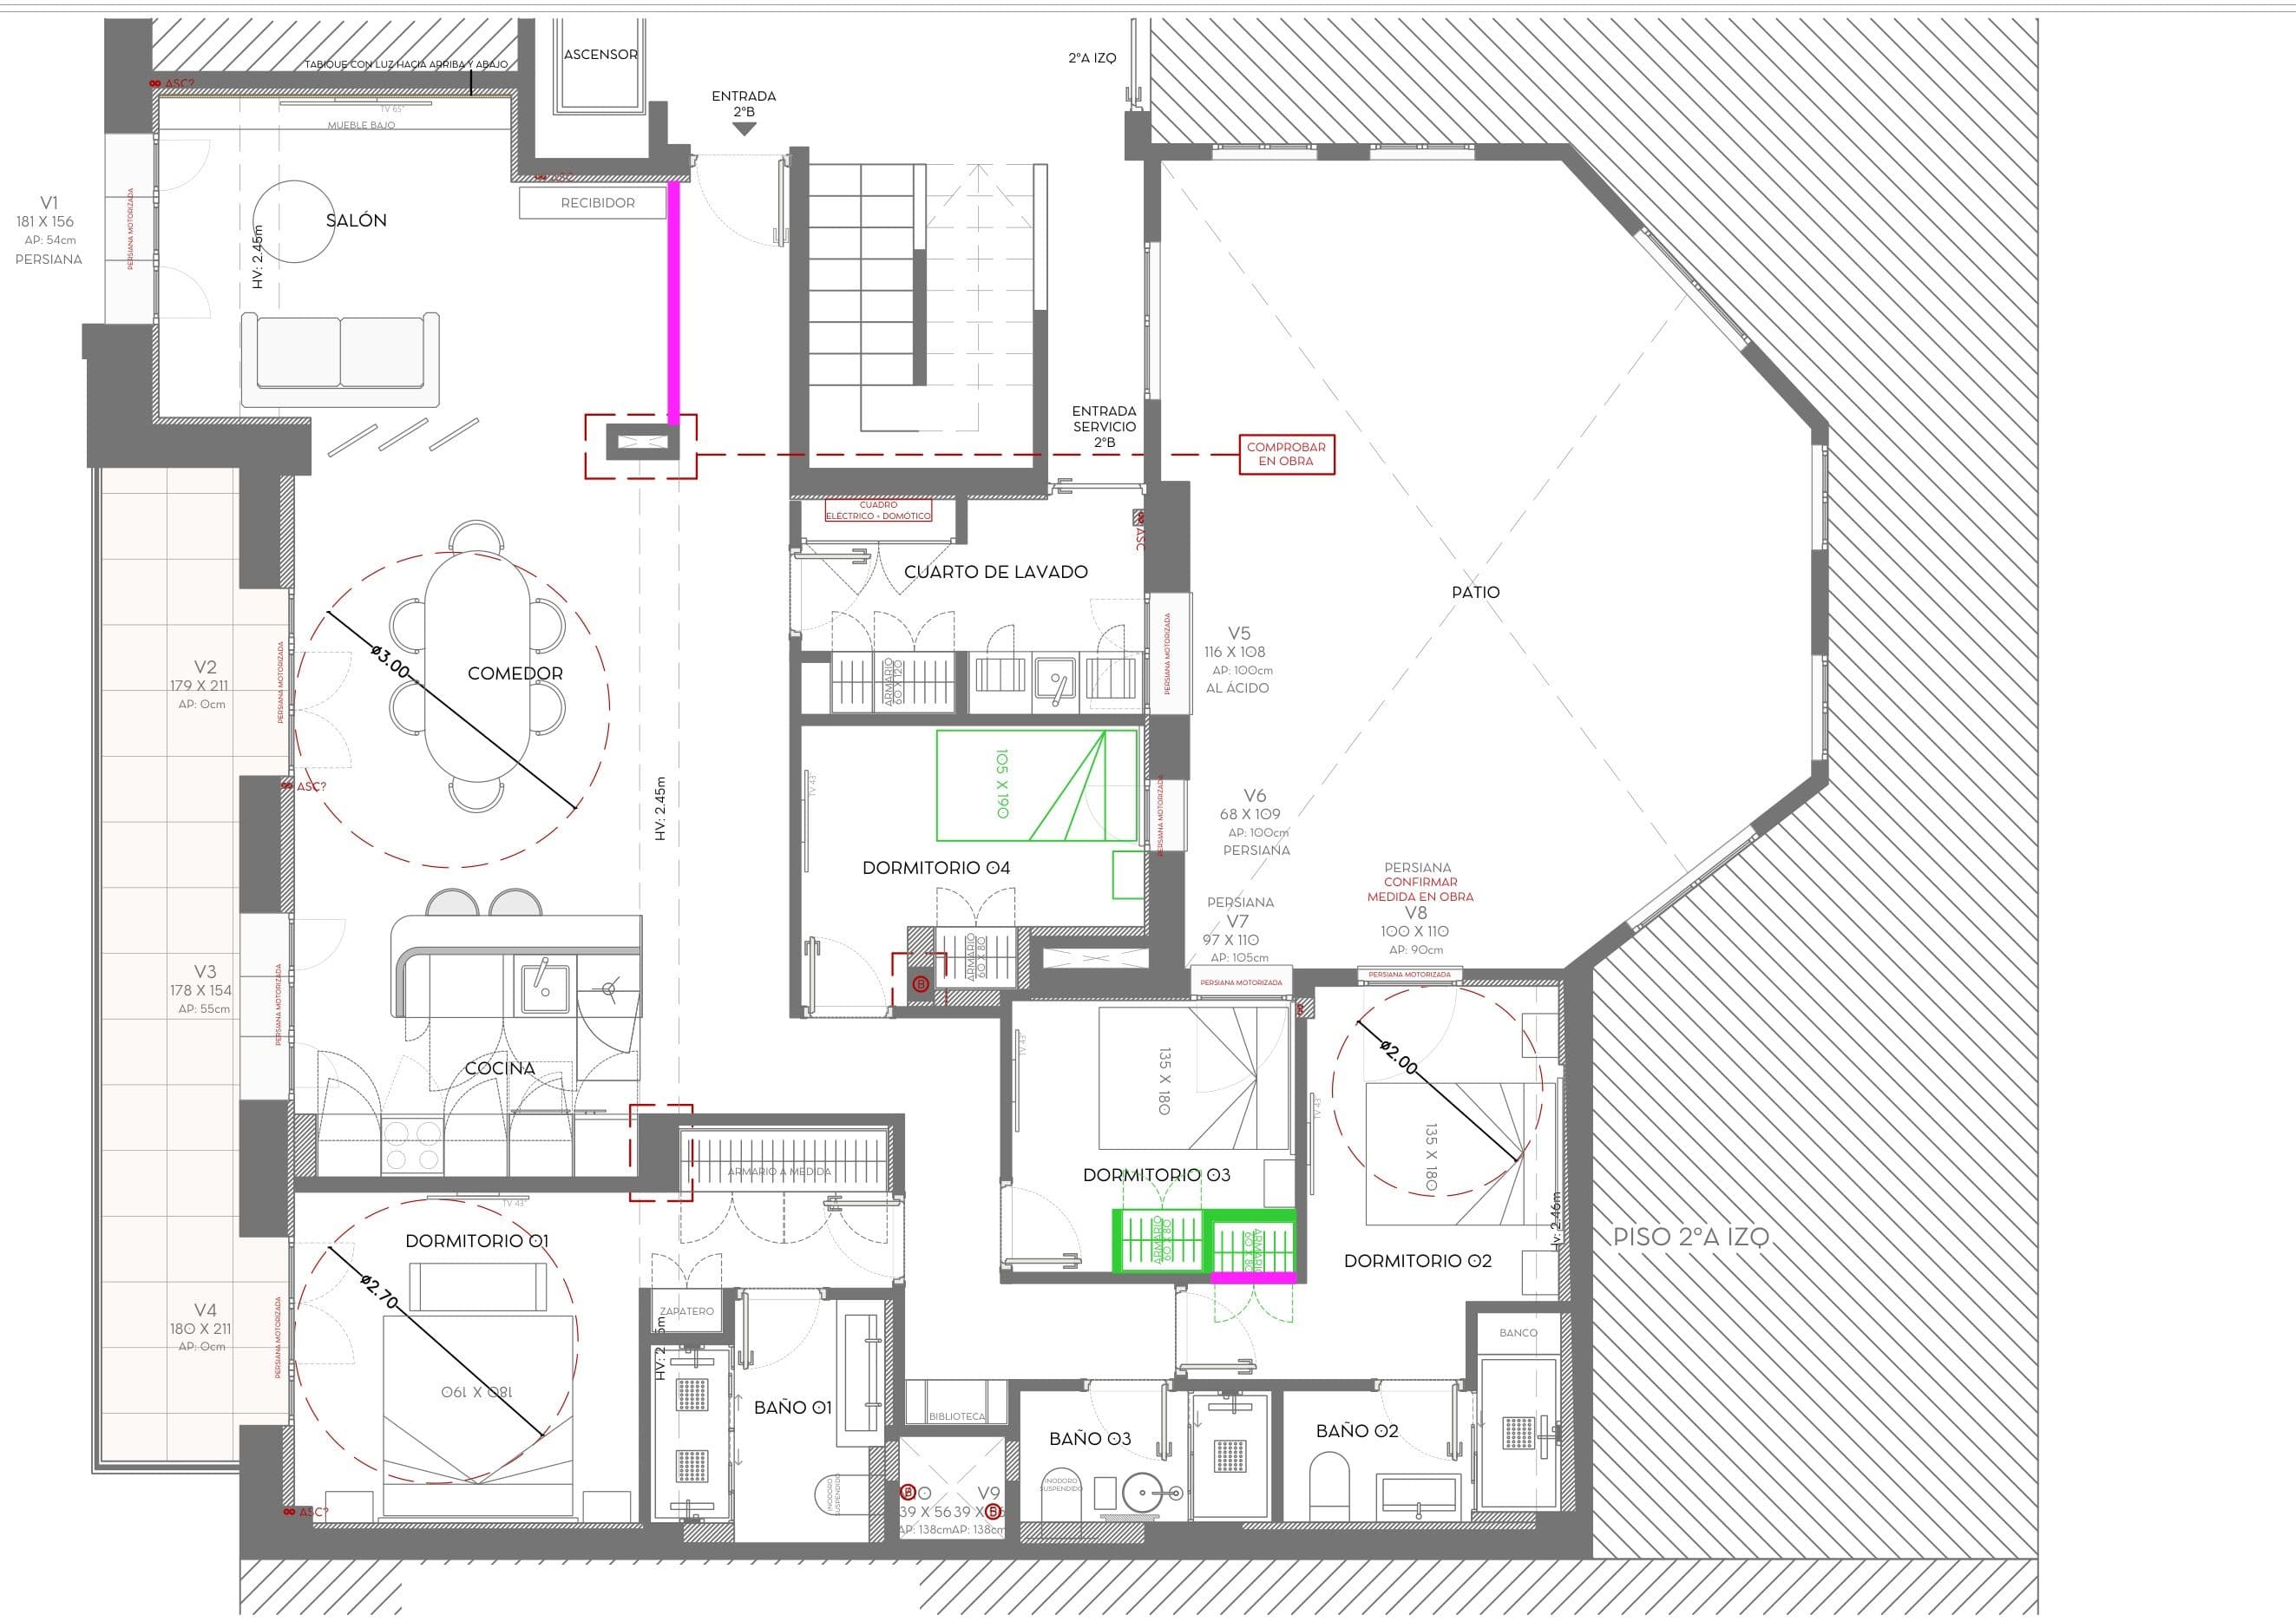
The comprehensive renovation project proposes a complete reorganisation of the interior, making considered use of the available floor area to establish distinct spaces for living, dining and private accommodation. Particular attention is given to practical storage solutions and the relationship between the reception area and the balcony.
The exterior-facing living and dining room is planned with direct access to the continuous balcony. This arrangement would connect the principal reception space with the outdoors, while the apartment's eastern orientation offers the benefit of morning natural light.
The proposed proportions of the living and dining area would allow for separate seating and dining arrangements, creating a versatile environment for everyday relaxation, family gatherings and entertaining.
Extending along the façade, the balcony is one of the apartment's defining architectural features. It introduces an outdoor element to the residence and offers a perspective over the surrounding neighbourhood, reinforcing the connection between the interior spaces and their urban setting.
The kitchen is planned to be delivered fully equipped and includes a breakfast bar, providing an additional surface for food preparation and informal dining. Its proposed design combines contemporary finishes with practical functionality for daily use.
A separate laundry room is included in the renovation scheme, allowing household activities to be organised independently from the principal living areas. This dedicated utility space is a particularly useful feature in a four-bedroom residence.
The private accommodation would comprise four bedrooms and three full bathrooms, offering a flexible arrangement for family living, visiting guests or other residential needs. The layout is intended to provide comfortable separation between the different rooms while making efficient use of the apartment's dimensions.
Built-in wardrobes form part of the proposed interior design, introducing practical storage without compromising the organisation of the rooms. These integrated solutions would contribute to a streamlined and functional residential environment.
The renovation also includes communal heating and air conditioning, incorporating climate-control facilities intended to provide comfort throughout the year.
Lista is appreciated for its established residential atmosphere, specialist shops, traditional businesses, restaurants and excellent everyday amenities. Its position within the Salamanca district provides convenient access to Madrid's principal shopping destinations and transport connections.
With its continuous balcony, eastern orientation, four-bedroom accommodation and comprehensive renovation proposal, this apartment offers the prospect of a contemporary family residence within a distinctive brick-fronted building in one of Madrid's most desirable residential districts.
Lista - SalamancaLista - Barrio de Salamanca
Ref. 1521


Lista - SalamancaLista - Barrio de Salamanca
Ref. 1502
2.499.000 €
View →

Lista - SalamancaLista - Barrio de Salamanca
Ref. 1505