


+7 photosView property
To renovate
Exterior
1/16
Lista - SalamancaLista - Barrio de Salamanca
Ref. 1521
2.499.000 €
Ref. 1502
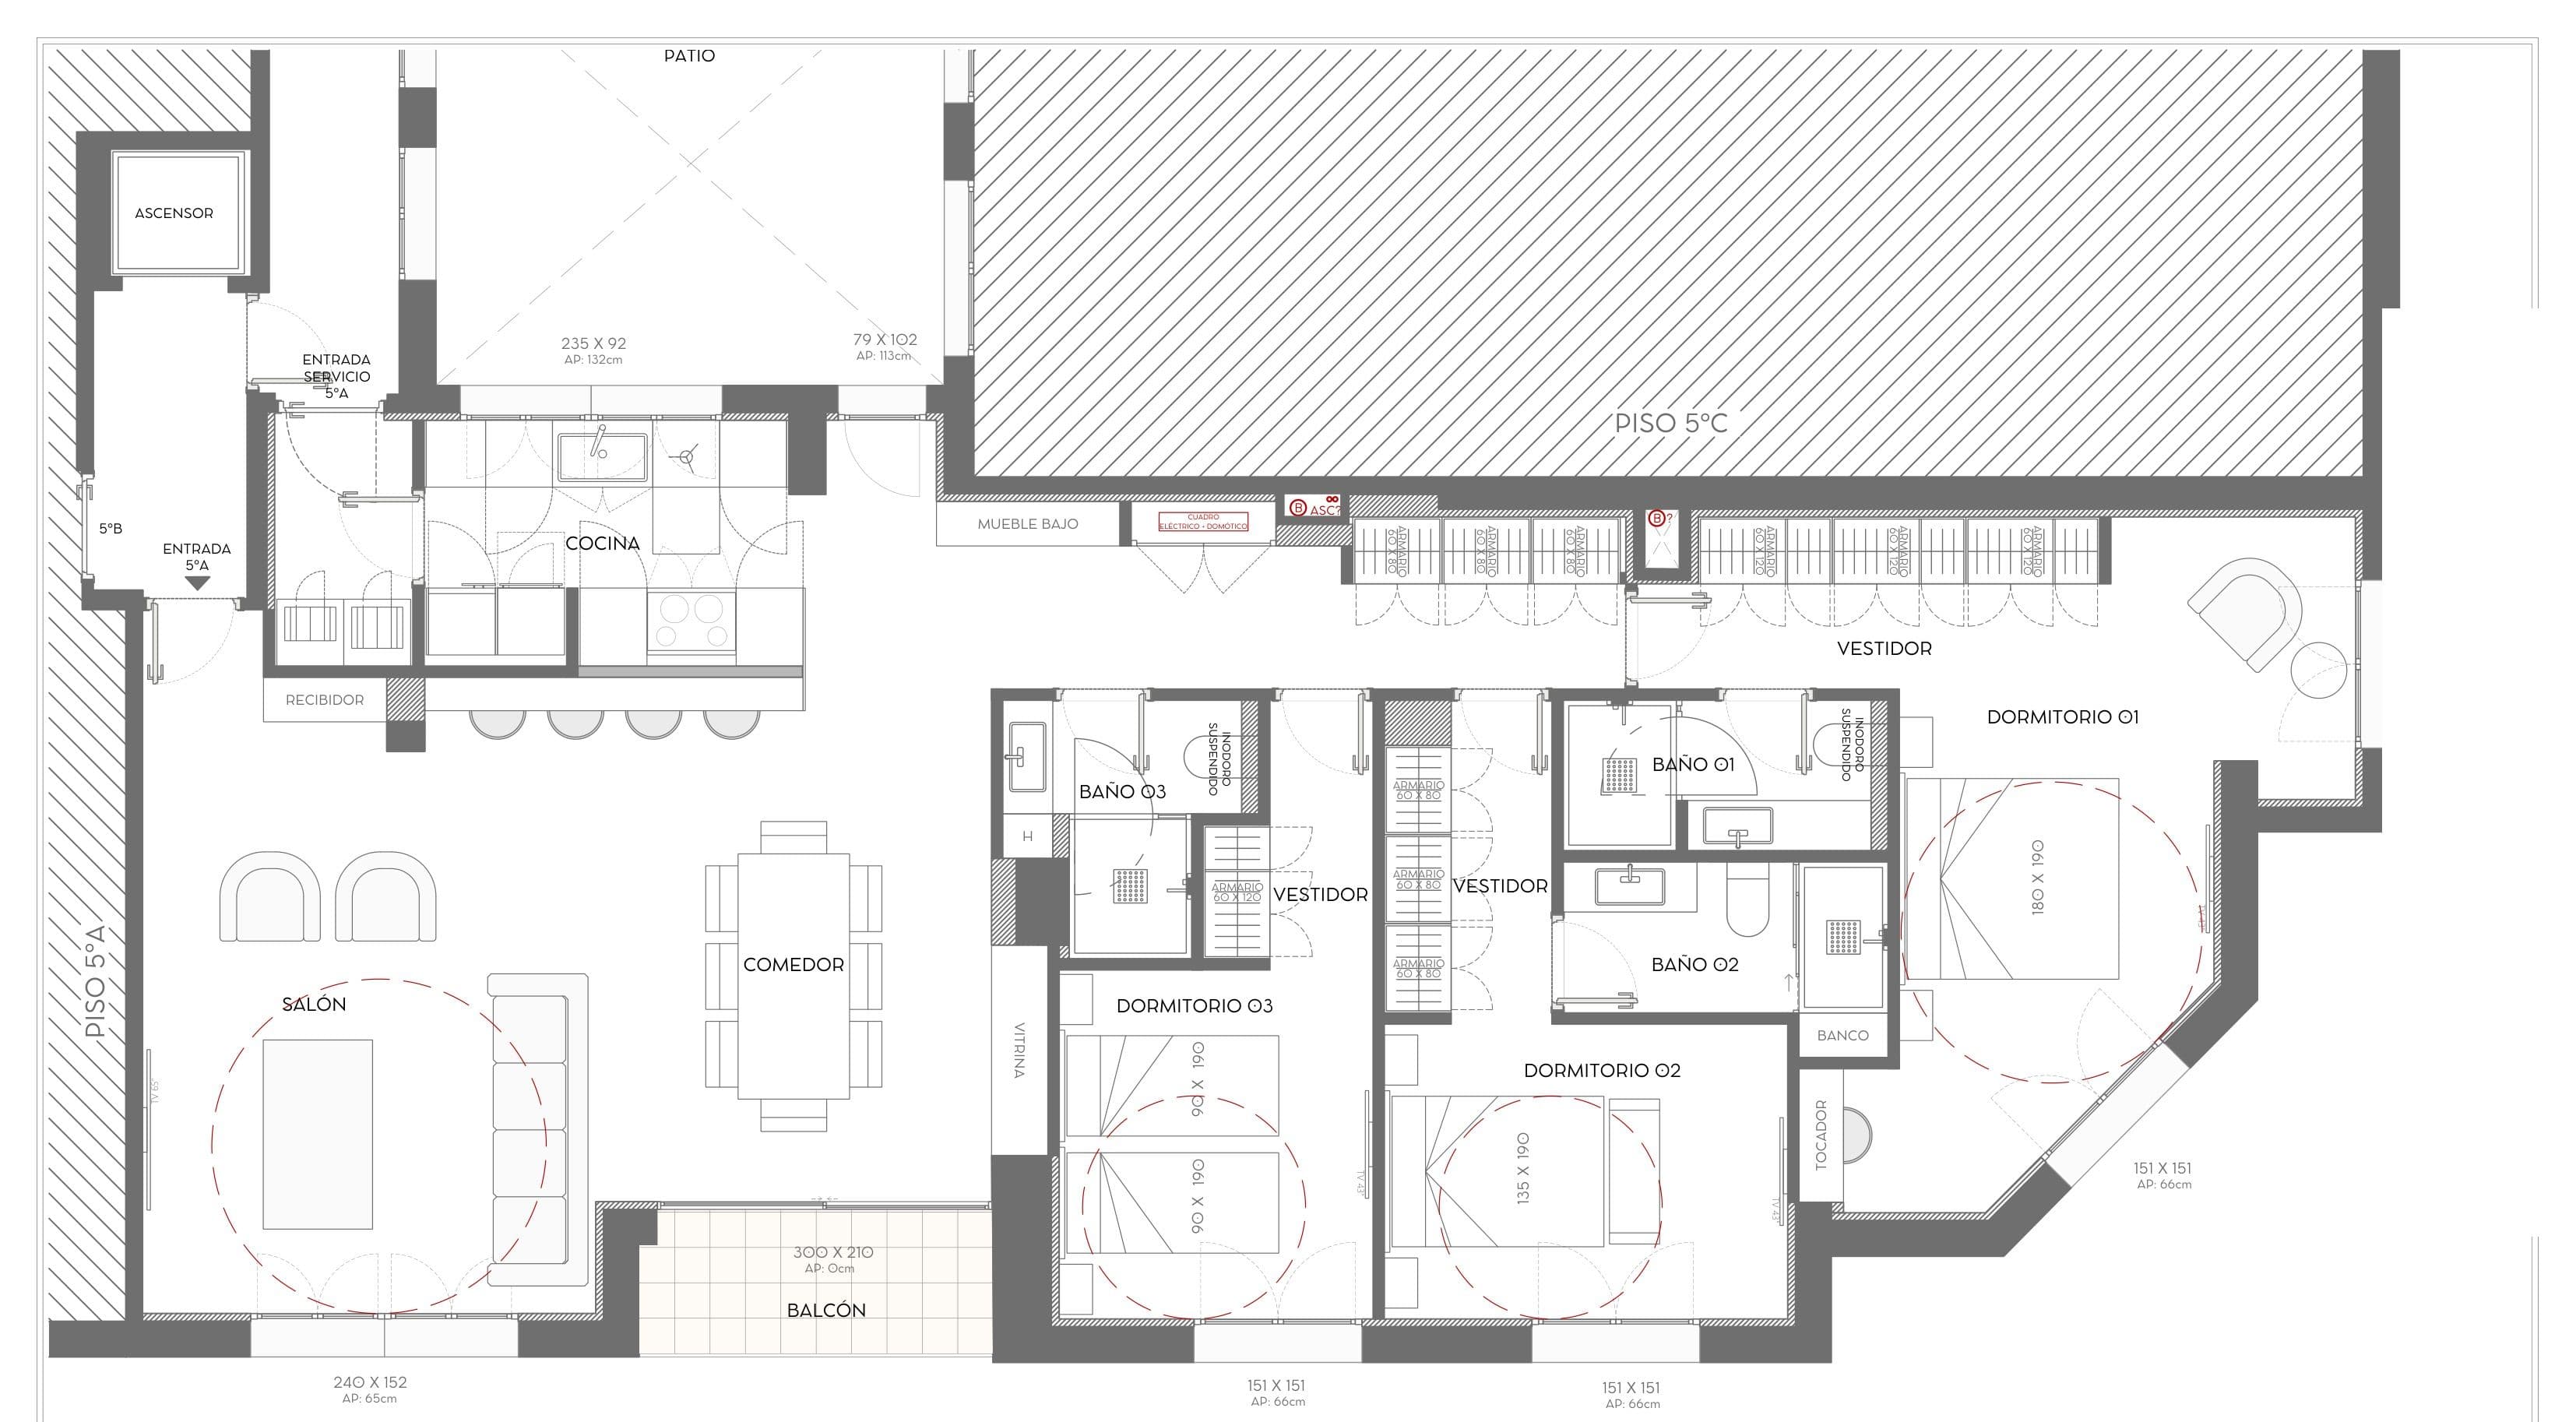
In the established residential surroundings of Madrid's Salamanca district, this 183 sqm apartment presents an appealing opportunity for a comprehensive interior transformation. Occupying an exterior-facing fifth floor in Lista, the property enjoys a northwest orientation, a balcony and a proposed layout designed around generous living spaces and three private bedroom suites.
The apartment is located within a building dating from 1973, positioned at a prominent corner in a neighbourhood known for its elegant residential streets, independent shops and excellent everyday amenities. Its elevated setting and substantial floor area provide an attractive foundation for a contemporary redesign.
The proposed renovation would completely reconsider the internal arrangement, placing particular emphasis on the relationship between the reception areas and the privacy of the bedrooms. The architectural concept favours open, connected spaces while preserving a clear distinction between the different functions of the home.
A generous living room forms the centrepiece of the proposed design, with a fireplace intended as the focal point of the seating area. Its connection to the dining room would create a spacious setting for relaxation, family life and entertaining, allowing for a flexible arrangement of furniture and activities.
The balcony provides a direct connection with the exterior and introduces an appealing element to the apartment's urban setting. It offers an opportunity to enjoy the atmosphere of the surrounding residential neighbourhood from the privacy of the home.
The renovation scheme envisages a fully equipped open kitchen with a breakfast bar, integrated into the main living area. This arrangement would combine practical preparation space with a relaxed setting for informal dining, encouraging a sociable and contemporary approach to everyday living.
A dedicated entrance hall is included in the proposed layout, together with a separate service entrance. This dual-access arrangement is a particularly practical feature for a residence of this size, allowing greater flexibility in the organisation of household routines.
The private accommodation is designed around three bedrooms, each with its own en-suite bathroom and dressing room. This configuration would provide three independent suites, offering dedicated areas for sleeping, storage and personal use.
The inclusion of a dressing room in every bedroom is among the project's most attractive features, allowing storage to be organised separately from the principal sleeping areas. Private bathrooms would further enhance comfort and independence throughout the accommodation.
The building benefits from lift access and porter service, adding everyday convenience to its established residential setting. A parking space is also included with the property, an especially desirable amenity in this part of the Salamanca district.
Lista is appreciated for its welcoming residential atmosphere, excellent shopping and convenient access to Madrid's renowned dining and commercial destinations. Local markets, specialist shops, restaurants and transport connections contribute to a neighbourhood that combines everyday practicality with a distinguished urban setting.
With its substantial proportions, fifth-floor position and proposed arrangement of three en-suite bedrooms with dressing rooms, this apartment offers considerable potential for a bespoke contemporary residence. The balcony, parking space and privileged Salamanca location further enhance the appeal of this comprehensive renovation opportunity.
Lista - SalamancaLista - Barrio de Salamanca
Ref. 1521


Lista - SalamancaLista - Barrio de Salamanca
Ref. 1508


Lista - SalamancaLista - Barrio de Salamanca
Ref. 1505