

A versatile home in the heart of Trafalgar
1.215.000 €
Ref. 1298
Description
Just moments from Plaza de Olavide, this 115 sqm residence offers a particularly well-resolved layout in Trafalgar, one of Chamberí’s most characterful neighbourhoods. Renovated in 2016 and carefully maintained since, the property provides a solid foundation that can be enjoyed as it stands or gradually reinterpreted to reflect a different interior style.
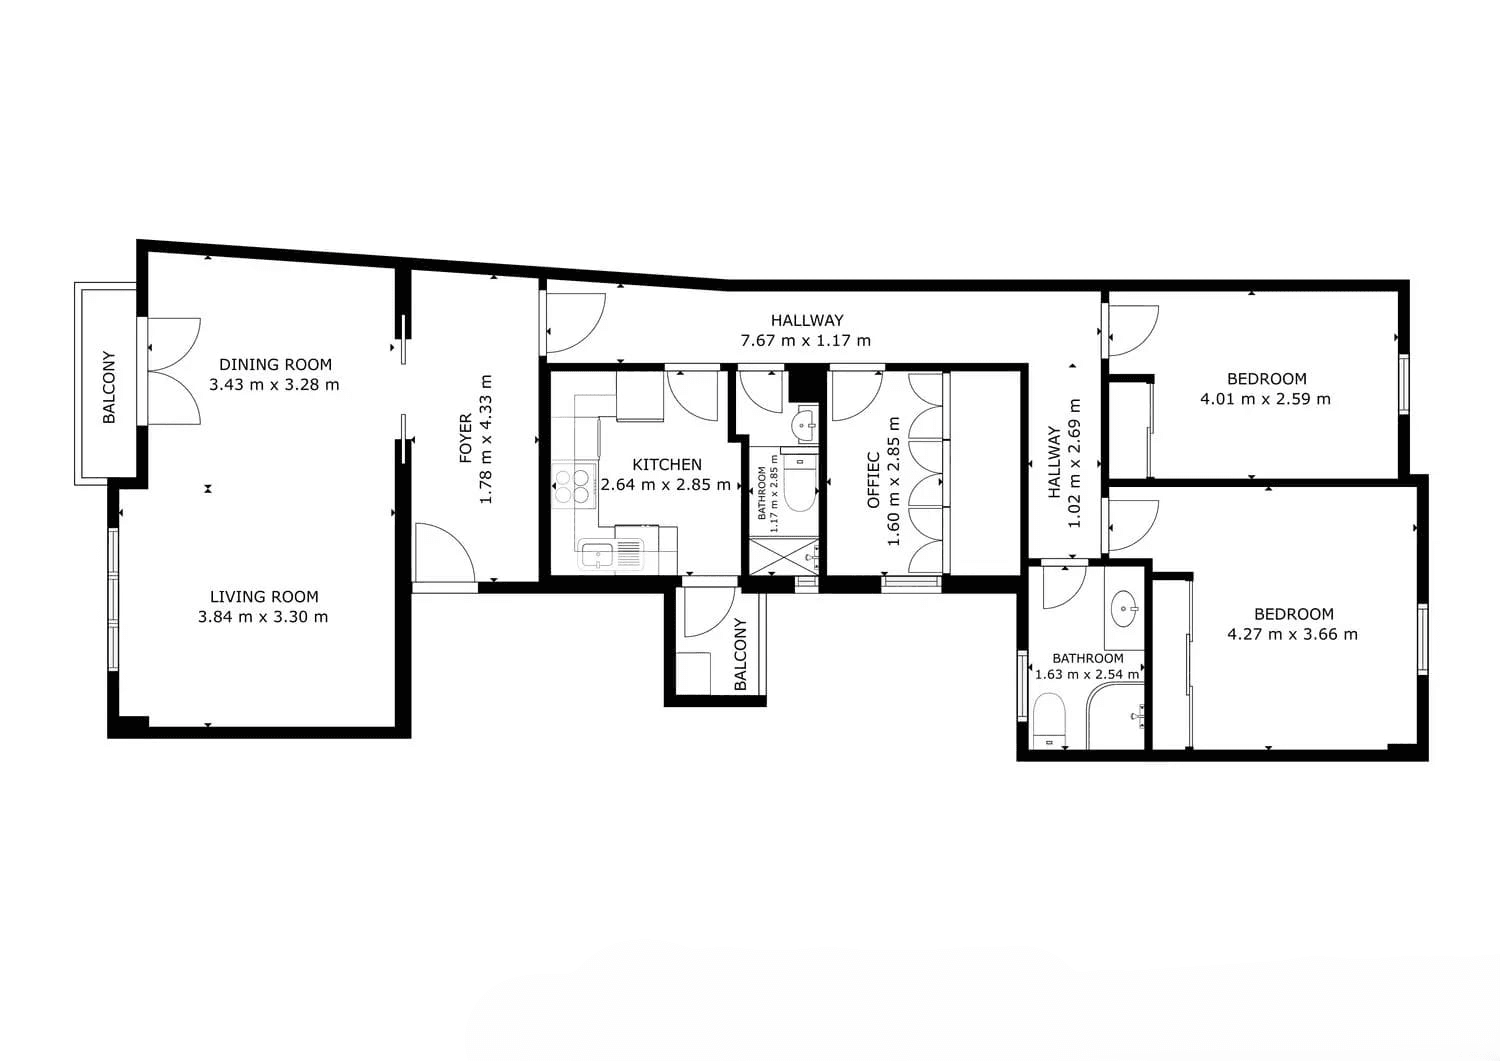
The living and dining room gives the home much of its personality. Generously proportioned and opening onto a balcony, it retains the original wooden parquet flooring, bringing warmth and a sense of authenticity to the interiors.
The kitchen remains independent from the reception spaces, an increasingly valued arrangement for those who prefer a clear separation between cooking and living areas. A dedicated laundry area adds another practical element to the floor plan.
The private accommodation comprises three bedrooms. Two are doubles, including the principal bedroom with its own en-suite bathroom, while the third provides a flexible additional room suitable as a single bedroom, guest room or private study. A second full bathroom serves the remaining accommodation.
A storage room provides valuable additional space, while there is also the possibility of purchasing a PAR parking space — a particularly useful option in such a central and established part of Madrid.
Trafalgar embodies much of what makes Chamberí distinctive. Plaza de Olavide, lively terraces, traditional markets, independent shops and an established restaurant scene create a genuine neighbourhood atmosphere, complemented by excellent connections across the capital.
A home whose appeal lies in a layout that already works exceptionally well, original details that add character and enough versatility to evolve alongside its future owners.
The photographs show the property in its current, occupied condition. Additional illustrative images are included to provide a visual reference of how the spaces could appear both empty and with an alternative interior design concept.
Features
- Exterior
- Air conditioning
- Elevator
- Heating
- Storage room
Floor plan
Location
I want to know more
Similar properties


Trafalgar - Chamberí
Ref. 1209
South-east light and generous space in Trafalgar
1.990.000 €
View →

Trafalgar - Chamberí
Ref. 1182
Quiet living and generous space in Chamberí
1.799.000 €
View →


Trafalgar - Chamberí
Ref. 1074
Spacious luxury residence in Chamberí with exceptional finishes and layout
2.790.000 €
View →