


+12 photosView property
Renovated
Exterior
1/21
Trafalgar - ChamberíTrafalgar - Chamberí
Ref. 1498
3.350.000 €
Ref. 1357
From the sixth floor, this 285 sqm property enjoys open views that are increasingly uncommon in Trafalgar. At the front of the residence, two substantial exterior windows and four additional openings extend across the façade of a classical building, bringing daylight and a strong visual connection with the surrounding city.
The property requires full renovation, and its generous footprint leaves considerable scope for a completely bespoke residential project. Rather than imposing a predetermined way of living, the existing space provides the opportunity to reconsider the layout according to the priorities of its future owner.
Two particularly large windows form a distinctive feature of the front section of the home. Their scale enhances the open outlook from this elevation and provides a compelling starting point for creating generous reception spaces facing the exterior.
Four further windows along the same part of the property increase the possibilities when reorganising the floor plan. Different rooms can be positioned along the façade while maintaining access to daylight and exterior views, whether the future design prioritises reception areas, bedrooms or a combination of uses.
The classical architecture of the building provides an established setting for an interior that can be entirely reimagined. With 285 sqm available, the renovation can address not only finishes and materials but the way the residence itself is organised and experienced.
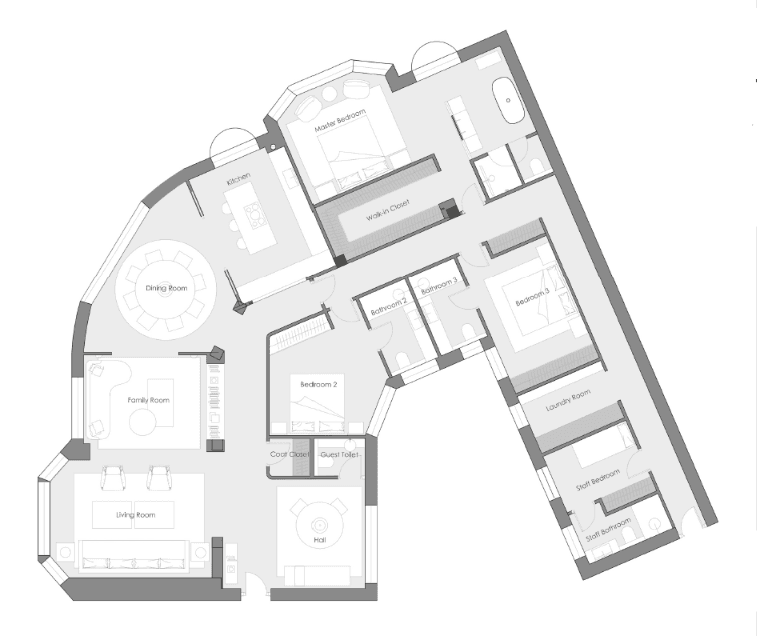
The available floor plans represent proposed renovation concepts rather than a definitive future layout. They illustrate some of the possibilities offered by the property, while its dimensions and configuration allow alternative schemes to be explored according to individual requirements.
Trafalgar retains a particularly distinctive identity within Chamberí, combining classical residential architecture with traditional shops, restaurants and an active neighbourhood atmosphere. Plaza de Olavide and many of Chamberí's established destinations are within easy reach.
The existing architecture already provides the essential ingredients: elevation, open views, six exterior openings across the front of the property and 285 sqm in which to work. The renovation is the opportunity to decide what comes next.
The floor plans shown represent indicative renovation proposals only. The property is currently offered for renovation and allows for alternative layouts and design solutions.

Trafalgar - ChamberíTrafalgar - Chamberí
Ref. 1498


Trafalgar - ChamberíTrafalgar - Chamberí
Ref. 1450


Trafalgar - ChamberíTrafalgar - Chamberí
Ref. 1376