


Renovated
Exterior
1/4
Almagro - ChamberíAlmagro - Chamberí
Ref. 1500
1.900.000 €
Ref. 1530
In Almagro, one of the most elegant and established residential neighbourhoods within Madrid's Chamberí district, this penthouse offers approximately 194 sqm of accommodation on an exterior-facing sixth floor with a desirable southern orientation. Fully renovated to a high standard and offered completely furnished, the residence combines generous interiors, abundant natural light and a private 19 sqm terrace with open views across the neighbourhood's rooftops.
The apartment is situated in a residential building with lift access and concierge service, surrounded by the distinguished architecture, tree-lined streets and established selection of restaurants, boutiques and amenities that characterise Almagro.
The interior design follows a refined contemporary aesthetic, combining light tones, natural wood and subtle classical architectural details. Decorative ceiling mouldings, concealed lighting and carefully selected finishes create a cohesive atmosphere throughout the residence.
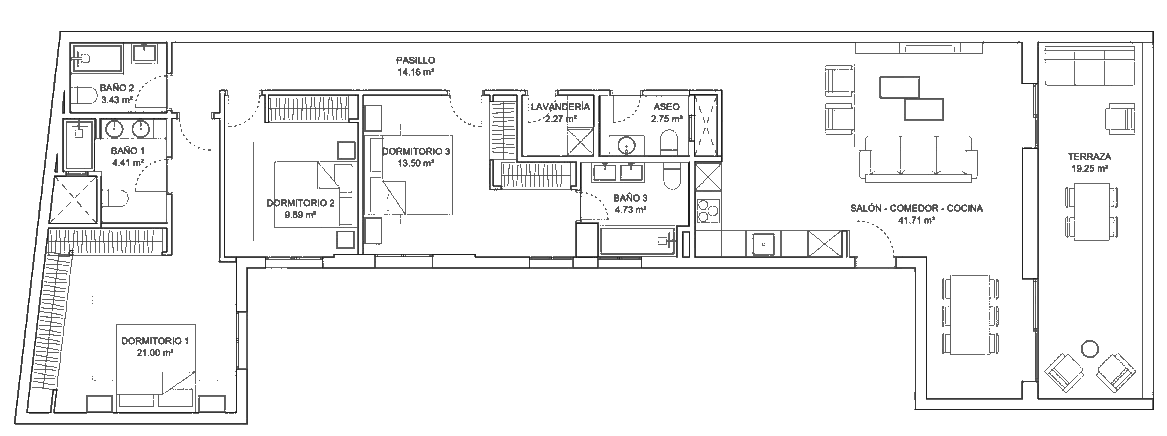
The principal living area extends across approximately 42 sqm, bringing together the lounge, dining area and open-plan kitchen in a bright and generously proportioned space. Large windows welcome natural daylight and provide direct access to the outdoor terrace.
The lounge offers a comfortable and inviting setting, arranged to take advantage of the apartment's elevated position, open outlook and southern exposure. The natural connection between the interior and exterior living spaces is one of the property's most appealing characteristics.
The 19 sqm terrace provides a private outdoor retreat with unobstructed views across Almagro's rooftops. Its generous proportions offer possibilities for outdoor seating, dining or simply enjoying the surrounding cityscape from an elevated perspective.
The kitchen forms part of the open-plan reception area and features a contemporary design combining natural wood cabinetry with lacquered finishes. The materials introduce warmth and texture while maintaining the clean architectural lines of the wider interior scheme.
A dedicated dining area is positioned beside the window, making the most of the natural light and providing a pleasant setting for everyday meals and entertaining. Its connection with the lounge and kitchen creates an easy flow between the principal living spaces.
Natural wood flooring extends throughout the main rooms, bringing warmth and visual continuity. Classical-style ceiling mouldings and indirect lighting add architectural interest, complementing the apartment's contemporary finishes.
The private accommodation is arranged separately from the reception areas and comprises three bedrooms, each with its own en-suite bathroom. This configuration offers comfort and privacy for residents and guests alike.
The principal bedroom measures approximately 21 sqm and benefits from generous proportions and fitted wardrobes providing integrated storage. Its private bathroom completes a comfortable and well-organised principal suite.
The two additional bedrooms also feature en-suite bathrooms, creating a practical arrangement for family living or accommodating guests while maintaining independence between the sleeping quarters.
A separate guest cloakroom serves the main living areas, allowing visitors to use the facilities without entering the private bedroom accommodation.
The residence also includes a dedicated laundry room, providing a convenient space for household tasks away from the principal reception rooms.
The comprehensive renovation is completed by high-quality finishes, carefully integrated joinery and architectural lighting designed to complement the interiors. The property is offered fully furnished and ready for immediate occupation.
A private storage room is included, providing valuable additional space and enhancing the practicality of the residence.
Almagro is among Chamberí's most desirable neighbourhoods, recognised for its distinguished residential buildings, historic mansions and peaceful atmosphere close to central Madrid. Its cultural attractions, restaurants, independent shops and excellent transport connections contribute to its enduring residential appeal.
With approximately 194 sqm of accommodation, three en-suite bedrooms, a 42 sqm open-plan living area and a south-facing 19 sqm terrace, this beautifully renovated penthouse offers an appealing combination of space, privacy and contemporary comfort in one of Madrid's most sought-after residential settings.
Almagro - ChamberíAlmagro - Chamberí
Ref. 1500

Almagro - ChamberíAlmagro - Chamberí
Ref. 1345


Almagro - ChamberíAlmagro - Chamberí
Ref. 1514