


+15 photosView property
Renovated
Exterior
1/24
Almagro - ChamberíAlmagro - Chamberí
Ref. 1488
3.500.000 €
Ref. 1514
Surrounded by historic mansions, embassies and distinguished residential architecture, this 250 sqm apartment occupies a privileged position in Almagro, one of Madrid's most prestigious neighbourhoods. Currently undergoing a comprehensive high-end renovation, with completion scheduled for November 2026, the residence is distinguished by an expansive reception area extending along the entire façade, exceptional materials and a carefully considered interior design.
The property is situated on the exterior-facing second floor of a building dating from the 1960s, with passenger lift, service lift and concierge facilities. Just one street from Hotel Santo Mauro and within easy reach of Castellana and Serrano, its setting combines the architectural heritage of Almagro with the convenience of central Madrid living.
The renovation involves a complete transformation, including entirely new installations, bespoke joinery and the discreet integration of technical and decorative elements. Fine wood finishes, herringbone flooring and architectural lighting establish a sophisticated interior language that brings contemporary design together with classical residential references.
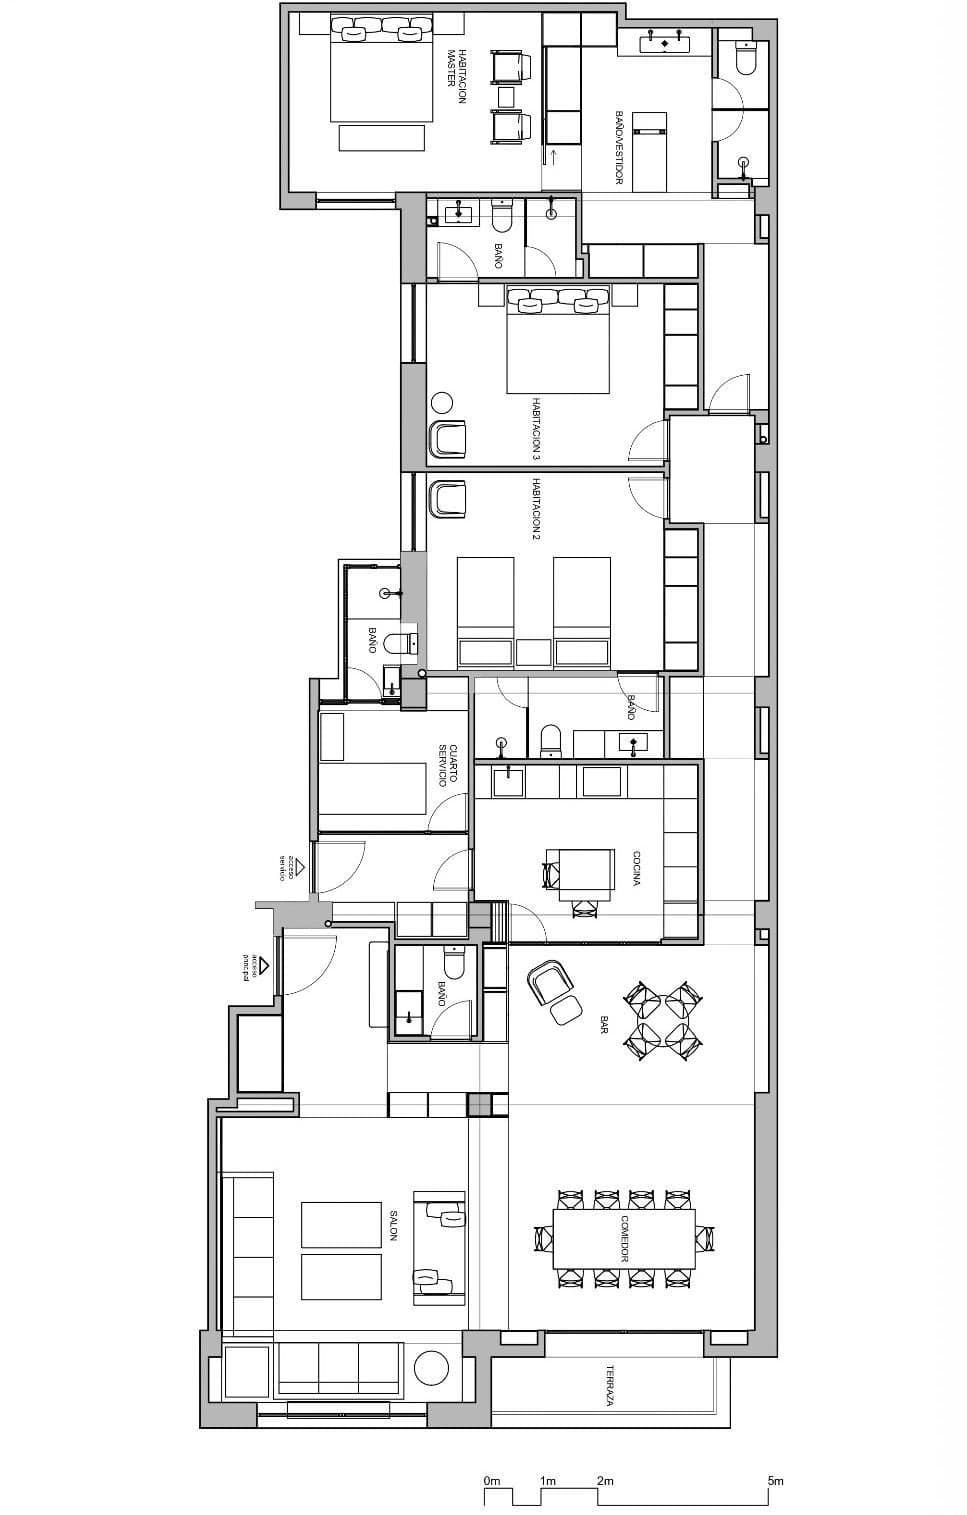
The principal reception area is the defining feature of the apartment. Living room, dining room and bar extend in a continuous sequence along the full length of the façade, creating a series of interconnected spaces for relaxation, dining and entertaining.
Opening onto a balcony terrace, this generous reception space enjoys a direct relationship with the outdoors. Its arrangement along the façade allows the different living areas to flow naturally into one another while retaining their individual functions.
Bespoke joinery crafted from fine wood adds warmth and architectural definition throughout the interiors. Illuminated bookshelves provide elegant display space for books, artwork and decorative collections, while herringbone timber floors introduce a timeless reference to Madrid's grand classical residences.
Concealed perimeter lighting enhances the architectural detailing and selected materials, allowing different moods to be created throughout the day. Its discreet integration reinforces the refined, understated character of the interior scheme.
The Gunni & Trentino kitchen is another outstanding element of the renovation. Designed around a central island, it offers a flexible arrangement that can either become part of the principal entertaining space or be completely separated through concealed sliding doors.
This adaptable configuration allows the kitchen to remain open for informal everyday living or to be closed off when greater privacy is preferred. The result is a particularly practical arrangement for a residence designed to accommodate both family life and entertaining.
The private accommodation comprises three bedrooms, each with its own en-suite bathroom. This arrangement provides independence and comfort throughout, offering a well-organised layout for residents and visiting guests.
The principal suite incorporates a spacious dressing room with a central island, creating a dedicated area for wardrobe storage and organisation. Its private bathroom completes a generously appointed retreat, separate from the other bedrooms.
The bathrooms feature stone countertops and stone shower trays, introducing natural texture and a cohesive material palette. These carefully selected finishes complement the fine timber detailing and refined surfaces found throughout the residence.
Additional accommodation includes a separate staff bedroom with its own bathroom, a guest cloakroom and an independent laundry room. These facilities allow household functions to remain discreetly organised away from the main reception and bedroom areas.
All technical installations are being renewed as part of the refurbishment. Central radiator heating and ducted air conditioning provide climate control, while an included storage room offers valuable additional space.
Almagro is celebrated for its remarkable architectural heritage, historic private residences and diplomatic buildings. The nearby streets of Zurbano and Fortuny, together with Hotel Santo Mauro and the Castellana–Serrano area, provide access to exceptional dining, cultural attractions, elegant shopping and convenient transport connections.
With three en-suite bedrooms, a Gunni & Trentino kitchen, extensive bespoke woodwork and a remarkable reception area opening onto a balcony terrace, this residence presents a refined contemporary interpretation of Almagro's grand residential tradition, with completion anticipated in November 2026.
Almagro - ChamberíAlmagro - Chamberí
Ref. 1488


Almagro - ChamberíAlmagro - Chamberí
Ref. 1446


Almagro - ChamberíAlmagro - Chamberí
Ref. 1441