


+5 photosView property
To renovate
Exterior
1/14
Castellana - SalamancaCastellana - Barrio de Salamanca
Ref. 1520
Castellana - Barrio de Salamanca
2.089.000 €
Ref. 1509
The architectural heritage of Castellana provides the setting for this 148 sqm apartment, located within a classical building dating from 1930 in one of Madrid's most established residential neighbourhoods. A comprehensive renovation project proposes a contemporary four-bedroom residence with three full bathrooms, east-facing reception space and a practical layout suited to modern city living.
Occupying an exterior-facing first floor, the apartment overlooks the street and benefits from an eastern orientation, welcoming natural light during the morning hours. The building retains its classical architectural identity and is equipped with a lift, reflecting the distinguished residential character of this part of the Salamanca district.
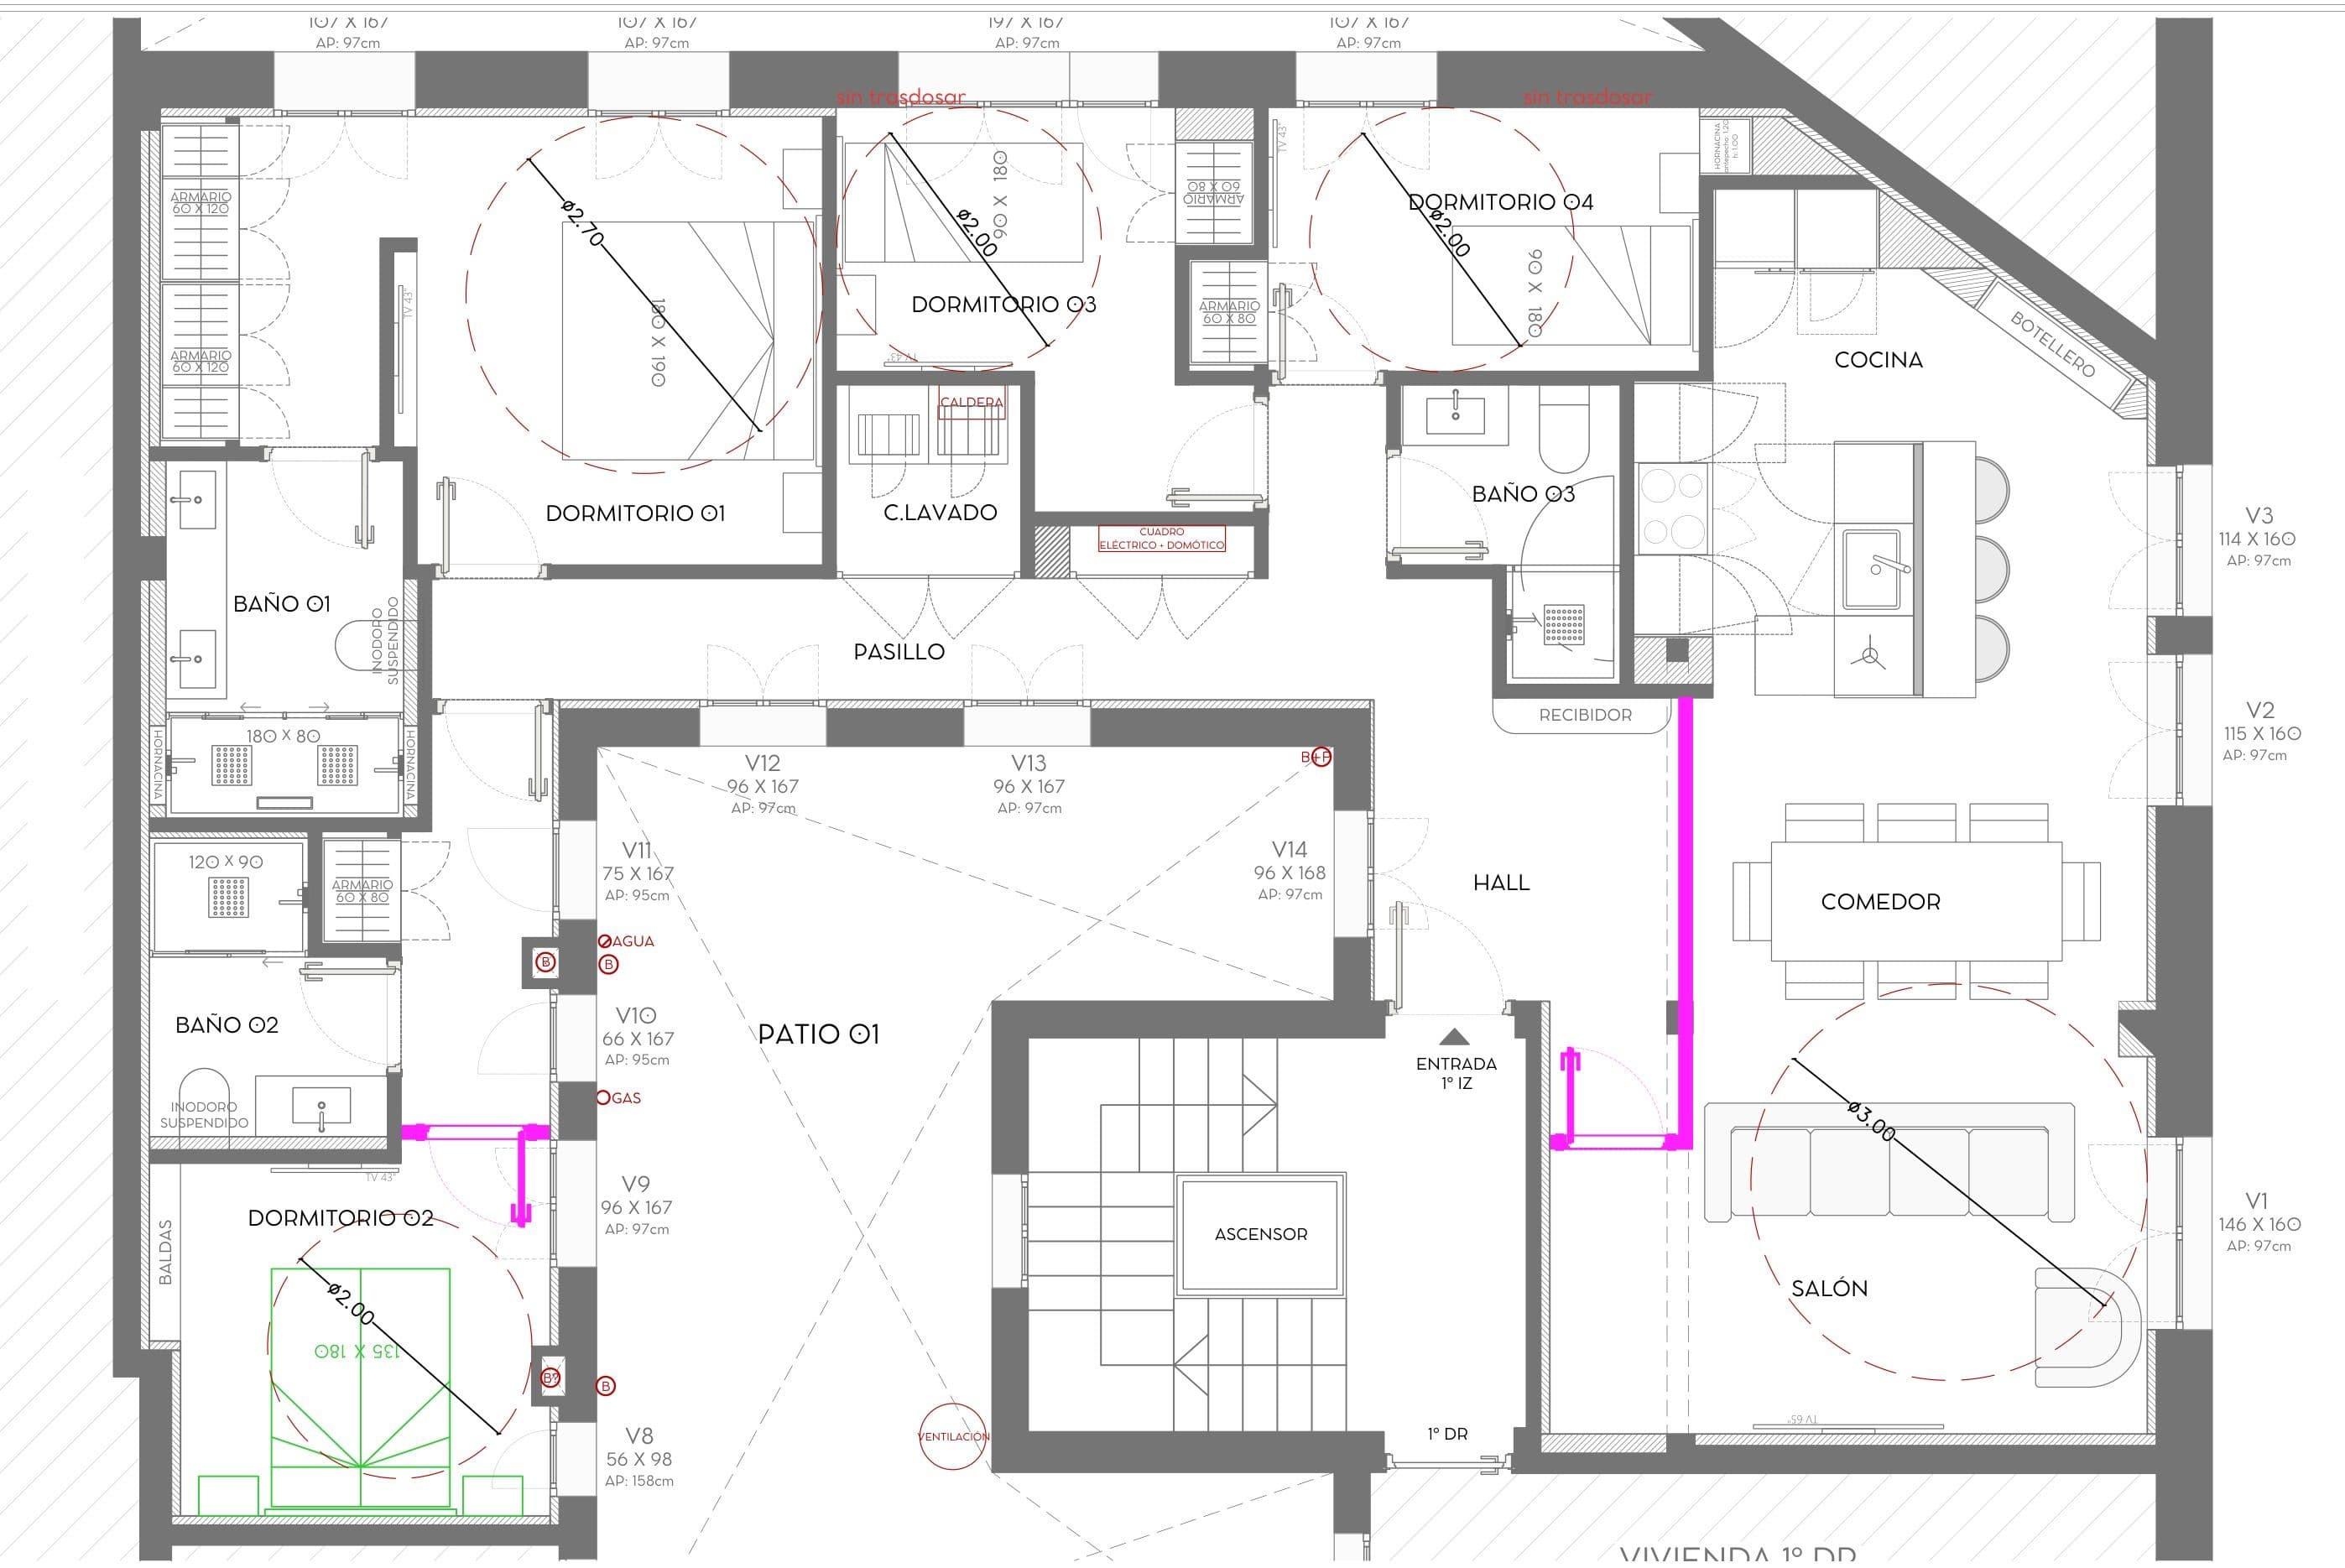
The proposed transformation would completely reorganise the interiors, with an emphasis on functional circulation, well-defined rooms and a clear separation between the principal living areas and private accommodation. Integrated storage solutions form an important part of the design, allowing the available floor area to be used efficiently.
The living and dining room is planned as the main reception space, with an exterior-facing position overlooking the street. Its proposed arrangement would accommodate comfortable seating and dining areas, providing a versatile environment for everyday family life and entertaining.
The east-facing orientation would bring morning daylight into the exterior rooms, establishing a pleasant connection with the surrounding streetscape. The position of the reception area offers the appeal of traditional city living within one of Madrid's characteristic classical residential buildings.
The kitchen is designed to be delivered fully equipped, with a breakfast bar providing additional space for food preparation and informal dining. Its proposed configuration combines practical everyday use with a contemporary aesthetic consistent with the wider renovation scheme.
A separate laundry room is also included, providing a dedicated utility area and allowing household activities to remain conveniently organised away from the principal living spaces.
The private accommodation would comprise four bedrooms and three full bathrooms, offering a flexible arrangement for family members, guests or other residential requirements. The proposed layout is intended to provide independent rooms while maintaining a practical relationship between the different areas of the home.
Built-in wardrobes and a dedicated dressing room are incorporated into the project, introducing valuable storage and contributing to a streamlined interior. These features would help maximise the usable space while maintaining a comfortable and orderly arrangement of the bedrooms.
An individual boiler and air conditioning are also planned as part of the renovation, providing facilities for convenient temperature management and year-round comfort.
Castellana is appreciated for its elegant architecture, established residential streets and proximity to Madrid's principal shopping and business districts. The surrounding area, between María de Molina and Juan Bravo, offers restaurants, specialist boutiques, educational facilities and excellent everyday amenities, together with convenient transport connections.
With 148 sqm of accommodation, four bedrooms and a comprehensive renovation proposal, this apartment presents an appealing opportunity to create a contemporary home within a classical 1930 building in one of the Salamanca district's most desirable residential settings.
Castellana - SalamancaCastellana - Barrio de Salamanca
Ref. 1520


Castellana - SalamancaCastellana - Barrio de Salamanca
Ref. 1515


Castellana - SalamancaCastellana - Barrio de Salamanca
Ref. 1504
3.099.000 €
View →