


+9 photosView property
Good condition
Exterior
1/18
Castellana - SalamancaCastellana - Barrio de Salamanca
Ref. 1602
A principal suite with an eight-metre dressing room and its own kitchenette
43158 m²
2.490.000 €
View →Castellana - Barrio de Salamanca
5.275.000 €
Ref. 1552
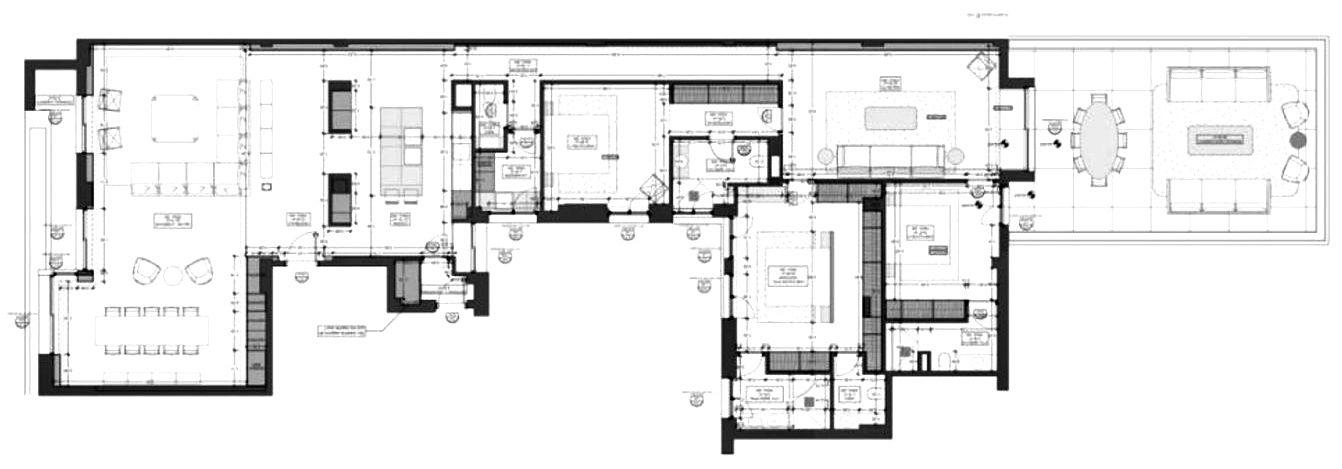
In Castellana, one of the most prestigious residential neighbourhoods within Madrid's Salamanca district, this exceptional apartment offers 316 sqm of built accommodation together with approximately 70 sqm of terraces, creating a total area of 386 sqm. Occupying the exterior-facing third floor, the property has undergone a comprehensive renovation designed by architectural studio TAKK GROUP, resulting in a substantial contemporary residence distinguished by high-quality materials, generous interiors and an exceptional connection with natural light.
The apartment benefits from a dual aspect, expansive windows and unobstructed views towards Plaza del Marqués de Salamanca. Its spacious interiors and outdoor terraces create an appealing relationship between indoor and outdoor living, in the heart of one of Madrid's most desirable residential areas.
The comprehensive renovation has introduced carefully selected materials and architectural solutions, creating elegant and practical interiors. High ceilings, consistent finishes and generous room proportions contribute to a sense of openness throughout the residence.
The principal living and dining room is one of the property's most impressive spaces. Its generous dimensions allow for several distinct seating and dining arrangements, with an open layout that encourages natural movement and maximises daylight.
Direct access from this room leads to an exterior terrace overlooking Plaza del Marqués de Salamanca. The open views and connection with the outdoors extend the possibilities of the principal reception area, providing a particularly attractive setting for relaxation and entertaining.
The kitchen features a contemporary design and is semi-integrated into the main living accommodation, maintaining a natural connection with the reception and dining areas. It is fitted with cabinetry by the renowned Italian manufacturer Arclinea, celebrated for its high-end kitchen designs and attention to materials and functionality.
A central stainless-steel island, combined with smoked oak finishes, introduces a distinctive architectural character. The contrast between these materials creates an elegant contemporary composition while providing generous and durable work surfaces.
The kitchen is equipped with appliances by Miele and Wolf, offering a specification suited to both everyday cooking and more demanding culinary requirements.
The apartment also includes a spacious family room, providing a second living area separate from the principal reception room. This space offers a more informal setting for everyday relaxation, family gatherings or entertainment.
One of its most remarkable features is direct access to an independent south-facing terrace of approximately 70 sqm. Its generous dimensions allow for a variety of outdoor arrangements, including seating areas, dining spaces and places to relax in the open air.
The terrace's southern orientation provides excellent exposure to natural light, creating an inviting outdoor environment for much of the year. An exterior space of this scale is an especially desirable feature in a substantial apartment within the central Salamanca district.
The property's dual orientation and large windows allow natural light to enter throughout the day, while also encouraging cross-ventilation and contributing to a comfortable interior environment.
The private accommodation comprises three bedrooms, each with its own en-suite bathroom, providing privacy and independence for every room.
Fitted wardrobes offer integrated storage within the bedrooms, complementing the contemporary interior design. The arrangement of the three suites creates a practical and comfortable layout, particularly suited to a high-end family residence.
Three full en-suite bathrooms are complemented by a separate guest cloakroom, maintaining a convenient distinction between private facilities and those intended for visitors.
The renovation project by TAKK GROUP has placed particular emphasis on spatial proportions, material selection and the integration of technical systems. The result is a contemporary residence that maintains a welcoming and comfortable atmosphere despite its impressive dimensions.
Among its technical features is a high-efficiency aerothermal climate-control system, designed to provide thermal comfort with improved energy efficiency. The apartment also benefits from air conditioning.
The building, constructed in 1967, offers lift access and an on-site concierge, providing additional convenience for residents.
Two private parking spaces within the building are included, a particularly valuable advantage in the Salamanca district, where secure on-site parking is highly sought after. A separate storage room provides useful additional space for household belongings.
Castellana is appreciated for its distinguished residential buildings, broad avenues and proximity to some of Madrid's principal shopping and business destinations. The neighbourhood combines an established residential atmosphere with an extensive selection of amenities, restaurants and luxury retailers.
The nearby Plaza del Marqués de Salamanca places the property within one of the district's most recognisable settings, with convenient access to the Salamanca district's leading shopping areas and a wide variety of dining and leisure options.
With 316 sqm of built accommodation, approximately 70 sqm of terraces, three en-suite bedrooms, two separate living areas, an Arclinea kitchen equipped with Miele and Wolf appliances, and two private parking spaces, this apartment offers an exceptional combination of space, design and outdoor living. Its brand-new comprehensive renovation, open views and architectural project by TAKK GROUP complete a distinctive contemporary residence in Castellana.
Castellana - SalamancaCastellana - Barrio de Salamanca
Ref. 1602
2.490.000 €
View →

Castellana - SalamancaCastellana - Barrio de Salamanca
Ref. 1578


Castellana - SalamancaCastellana - Barrio de Salamanca
Ref. 1570