


+9 photosView property
Good condition
Exterior
1/18
Castellana - SalamancaCastellana - Barrio de Salamanca
Ref. 1602
A principal suite with an eight-metre dressing room and its own kitchenette
43158 m²
2.490.000 €
View →Castellana - Barrio de Salamanca
2.980.000 €
Ref. 1578
In Castellana, one of the most distinguished residential neighbourhoods within Madrid's Salamanca district, this 177 sqm exterior-facing apartment occupies the third floor of a classical building dating from 1940, with concierge service. The property stands out for its generous proportions, large windows and carefully considered comprehensive renovation and interior design project, combining the elegance of traditional Madrid architecture with a contemporary residential layout.
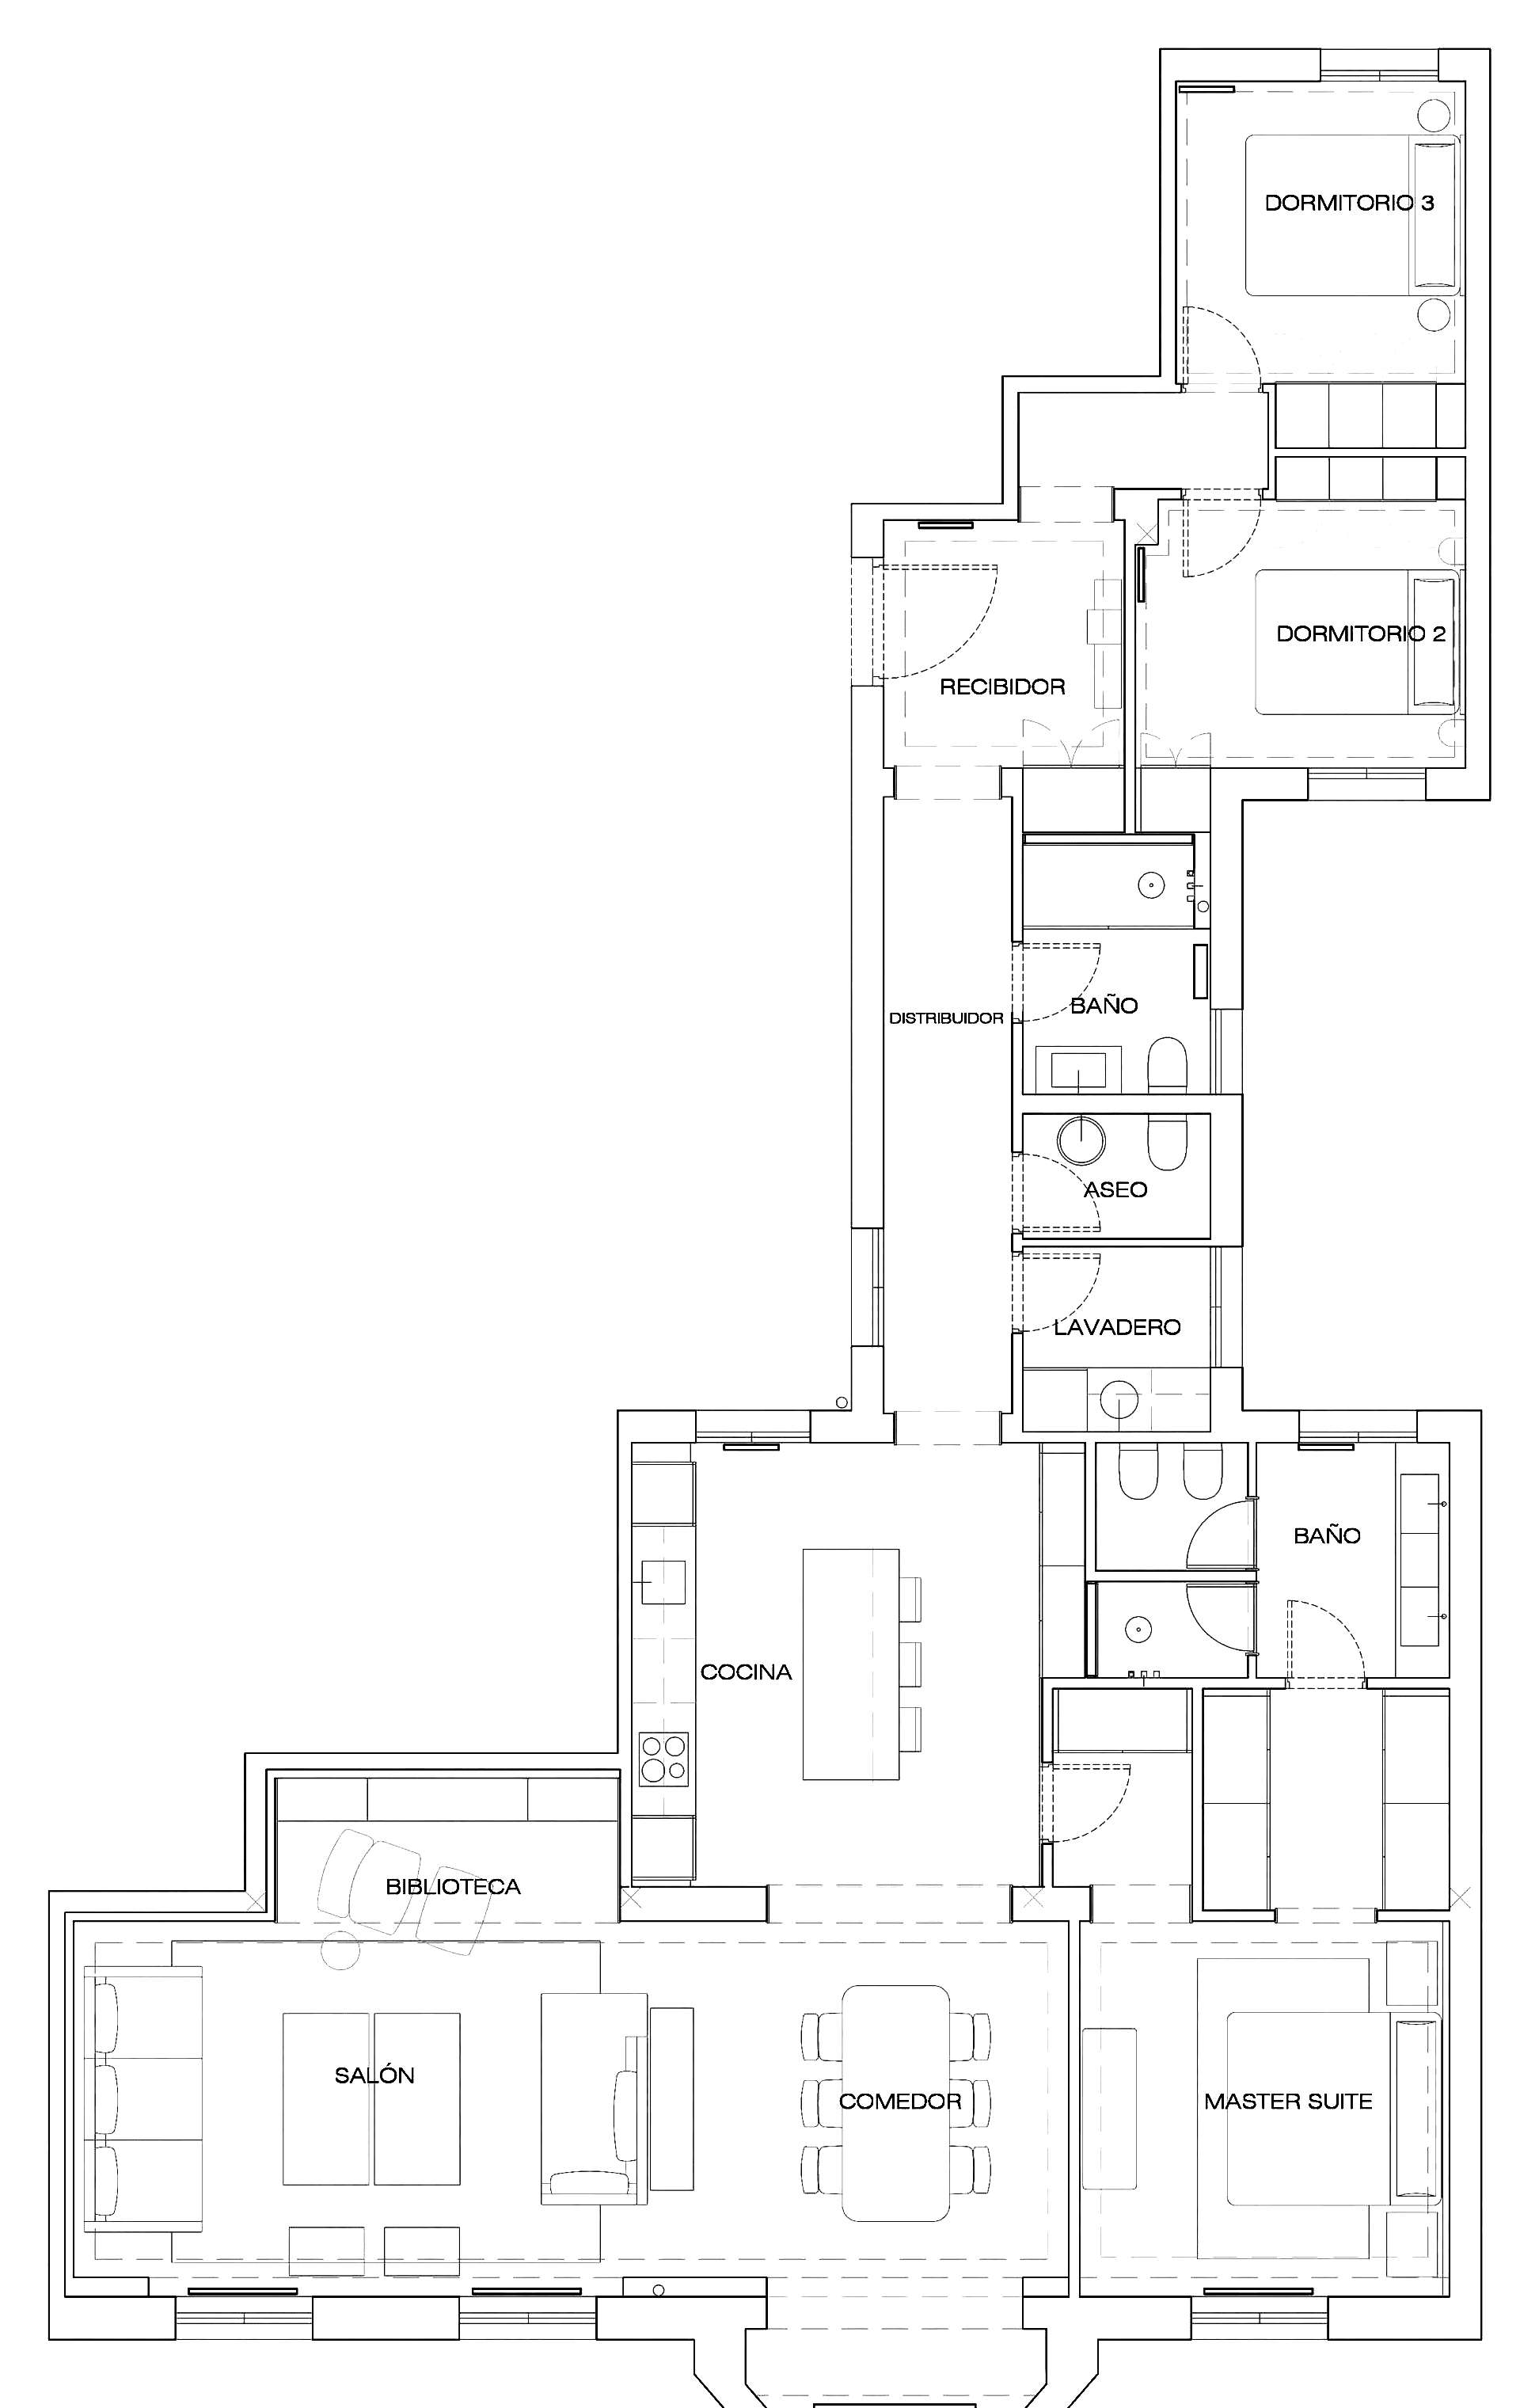
The apartment comprises three bedrooms, two full bathrooms, a guest cloakroom and a separate laundry room. Its east-facing orientation encourages natural light to enter during the morning, particularly throughout the exterior-facing accommodation.
The project includes a comprehensive renovation, furnishing and interior design scheme, with a contemporary aesthetic characterised by natural materials, warm interiors and carefully organised spaces. The presentation images illustrate the proposed interior design, including the intended layout and finishes.
The entrance opens into a welcoming hall leading to a long connecting corridor with fitted wardrobes, providing substantial storage and organising access to the different rooms.
The layout establishes a clear distinction between the principal living areas and the private accommodation, allowing comfortable circulation throughout the residence. Integrated wardrobes along the hallway contribute to an uncluttered appearance and make practical use of the available floor area.
The living and dining room is one of the apartment's most attractive features. Its generous dimensions, exterior-facing position and large windows create a bright and welcoming environment, with ample space for distinct seating and dining arrangements.
A particularly characteristic feature is the bay window, which adds architectural interest and establishes a visual connection with the surrounding streetscape. The east-facing orientation allows pleasant morning light to enter, while the proportions of the room provide considerable flexibility in the arrangement of furniture.
The interior design project also incorporates a dedicated library area within the living room, conceived as a separate setting for reading, relaxation or occasional work. This space introduces an additional function to the principal reception room while maintaining a natural relationship with the rest of the accommodation.
The dining area integrates comfortably into the overall layout, with a practical connection to the kitchen that makes the space suitable for both everyday meals and entertaining.
The open-plan kitchen features a contemporary arrangement centred around a substantial island, which serves as an organising element within the space. This configuration provides additional preparation surfaces and encourages interaction between the kitchen and the principal living accommodation.
A separate informal dining or breakfast area complements the kitchen, offering a convenient setting for everyday meals. The combination of a central island, breakfast area and direct relationship with the dining room creates a practical and versatile environment.
The selection of materials and finishes forms part of the comprehensive interior design scheme, intended to maintain a cohesive aesthetic throughout the communal and private areas.
Natural wooden flooring introduces warmth and provides an elegant, timeless foundation for the interiors. Its presence establishes visual continuity between the different rooms and complements the traditional character of the building.
The private accommodation comprises three bedrooms, arranged to provide comfort and privacy.
The principal bedroom is conceived as an exterior-facing suite with a dressing room and private bathroom. Its layout allows the sleeping area to remain distinct from the storage space, providing a practical and comfortable arrangement for everyday living.
The en-suite bathroom includes a shower and forms part of the renovation project, with contemporary finishes consistent with the overall interior design.
The two additional bedrooms feature fitted wardrobes, providing integrated storage and allowing the available space to be used efficiently. These rooms offer flexibility for family accommodation, guest bedrooms or a dedicated workspace, depending on the requirements of their future owners.
A second full bathroom serves these bedrooms, while a separate guest cloakroom provides additional convenience for visitors and the principal living areas.
The apartment also includes an independent laundry room, offering a dedicated space for household tasks without occupying room in the kitchen or main reception areas.
Technical features include individual radiator heating and domestic hot water supplied by an individual gas boiler. Ducted air conditioning provides additional temperature control, contributing to comfort throughout the year.
The building, constructed in 1940, retains the character associated with the Salamanca district's classical residential architecture and benefits from concierge service, providing an additional convenience for residents.
The location in Castellana offers the advantages of one of Madrid's most established residential areas, recognised for its elegant buildings, distinctive architecture and extensive selection of shops and amenities.
The surrounding neighbourhood includes some of the district's principal shopping destinations, with boutiques, specialist retailers, restaurants and cafés. Proximity to Serrano and Paseo de la Castellana provides convenient access to both commercial areas and important business centres.
Educational institutions, sports facilities, healthcare services and a wide range of local businesses further contribute to the convenience of everyday life.
Metro and bus connections facilitate journeys to central Madrid and other districts, while access to the city's principal roads provides practical connections by car.
With 177 sqm of accommodation, three bedrooms, two full bathrooms, a guest cloakroom and a generous exterior-facing living and dining room with a bay window and library area, this apartment offers a spacious and well-organised layout. The open-plan kitchen with central island and breakfast area, principal suite with dressing room, natural wooden flooring and comprehensive renovation and interior design project complete an appealing contemporary residence within a classical building in Castellana.
Castellana - SalamancaCastellana - Barrio de Salamanca
Ref. 1602
2.490.000 €
View →

Castellana - SalamancaCastellana - Barrio de Salamanca
Ref. 1570


Castellana - SalamancaCastellana - Barrio de Salamanca
Ref. 1563