


Renovated
Exterior
1/3
Recoletos - SalamancaRecoletos - Barrio de Salamanca
Ref. 1571
Recoletos - Barrio de Salamanca
14.000.000 €
Ref. 1555
In Recoletos, one of Madrid's most prestigious residential neighbourhoods, this exceptional 593 sqm duplex penthouse occupies a classical building with a recently restored façade, just moments from Retiro Park. The property offers remarkable proportions, combining the elegance of traditional Madrid architecture with a contemporary interior design project, expansive reception areas and two impressive terraces.
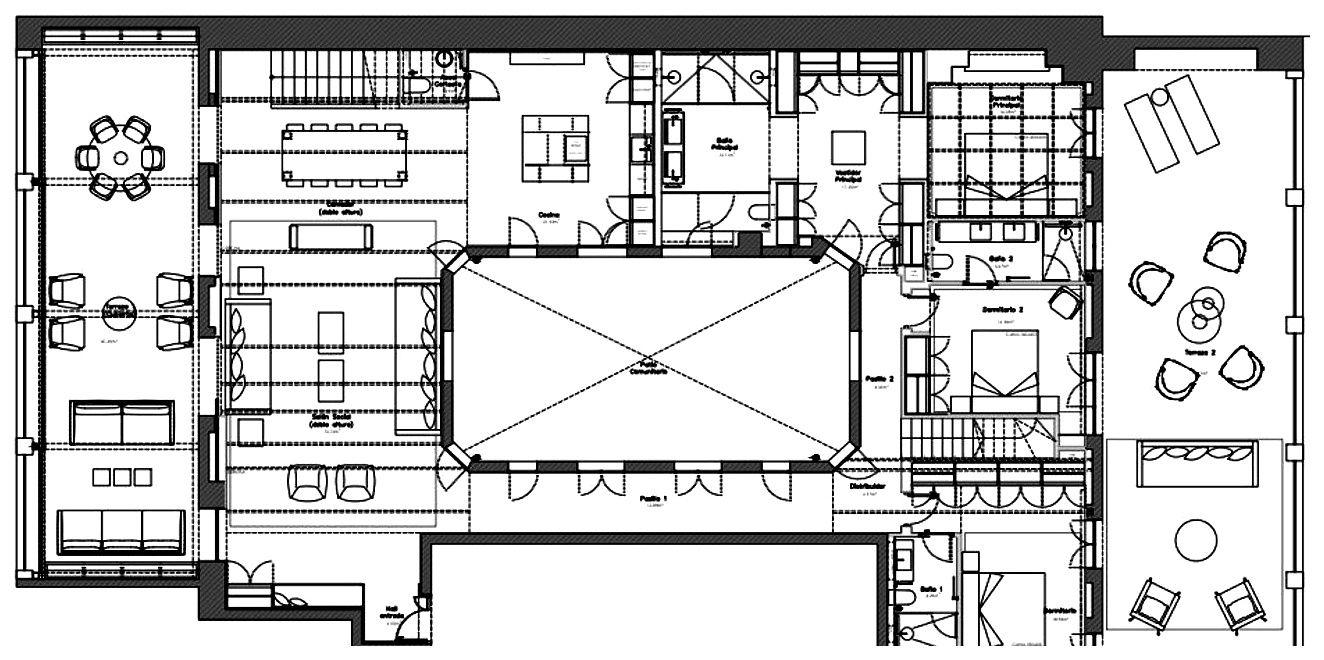
The residence is currently undergoing renovation, although its proposed layout can already be appreciated. The project envisages a substantial home with six bedrooms and seven bathrooms, high-quality materials, modern installations and a carefully planned arrangement designed to provide comfort and privacy.
One of the property's most distinctive architectural features is its principal living room, with an impressive ceiling height of six metres. This exceptionally proportioned space benefits from abundant natural light through expansive windows and forms the centrepiece of the main reception area.
The apartment is entered through a welcoming hall with a dedicated coat cupboard, leading into the substantial living room. The remarkable ceiling height, generous dimensions and natural light create an elegant setting with ample space for different seating and entertaining arrangements.
The living room opens directly onto a spectacular 66 sqm terrace, fitted with a motorised glazing system that allows the space to be adapted to changing weather conditions and enjoyed throughout the year.
This terrace considerably extends the main living accommodation, providing an additional setting for relaxation, dining and entertaining. Its design establishes a direct relationship between the interior and exterior spaces, a particularly desirable feature in a residence within Madrid's Salamanca district.
The kitchen is integrated into the principal living area and features a contemporary design. It will be fully equipped, with a layout conceived to combine functionality with refined aesthetics while maintaining a natural connection with the main reception spaces.
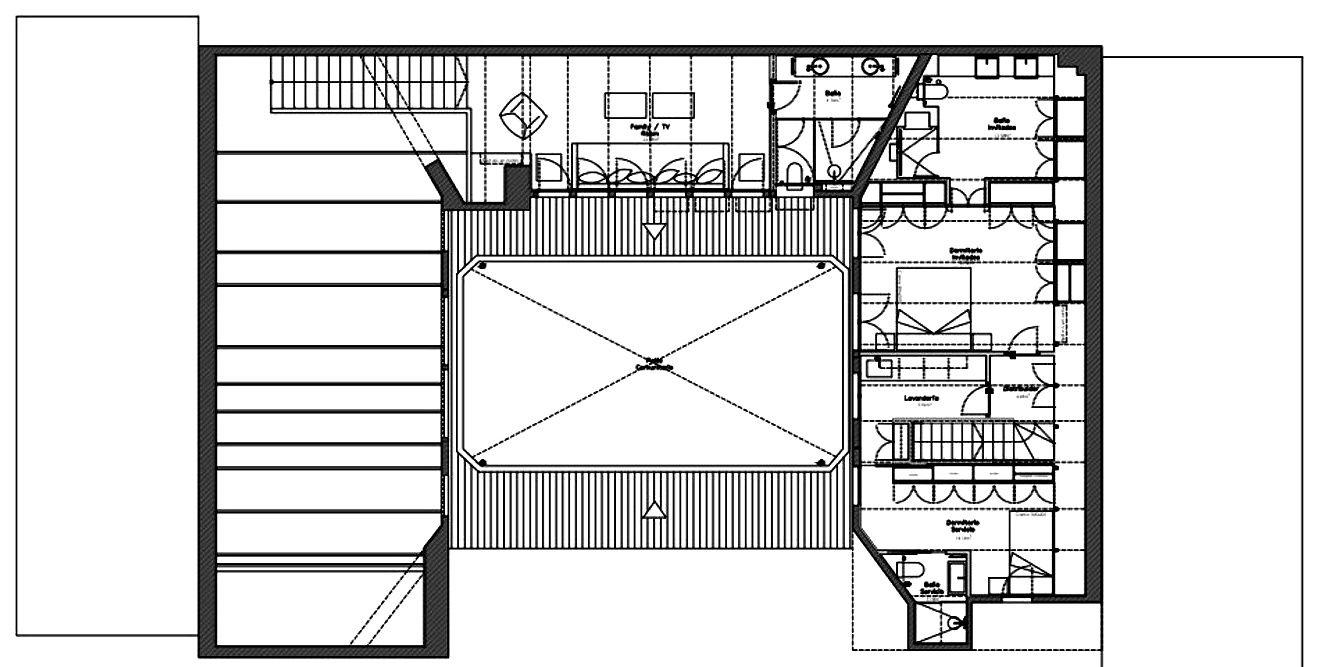
The principal living accommodation also includes a guest bathroom and a staircase leading to a welcoming family room of approximately 23 sqm, designed as a separate area for everyday relaxation.
This room benefits from its own bathroom and offers considerable versatility, whether used as a television lounge, entertainment space, reading room or an informal retreat away from the main reception area.
The private accommodation has been arranged to provide independence and privacy for each bedroom. It includes three double bedrooms, all with en-suite bathrooms, together with a substantial principal suite.
The principal bedroom features a private entrance area, a generous dressing room and an elegant bathroom with both a bathtub and a separate shower. This arrangement creates distinct spaces for sleeping, dressing and bathing, providing a comfortable and private environment.
One of the most appealing features of the bedroom accommodation is direct access to a terrace of approximately 77 sqm, overlooking a spacious landscaped interior courtyard.
This outdoor space offers a peaceful setting sheltered from the activity of the surrounding streets, providing an attractive environment for relaxation and outdoor living. Its generous dimensions allow for different seating and leisure arrangements.
The direct connection between the bedrooms and the terrace introduces an exceptional sense of openness, particularly valuable in a residence of this scale and location.
The upper floor also accommodates a guest bedroom with an en-suite bathroom, together with separate staff accommodation comprising a bedroom and bathroom. This arrangement allows the spaces intended for residents, visitors and household requirements to remain distinct.
A dedicated laundry room provides additional convenience, allowing domestic tasks to be organised independently of the principal living areas.
Overall, the project comprises six bedrooms and seven bathrooms, arranged to provide a practical separation between the different areas of the residence.
The property will benefit from air conditioning and fitted wardrobes, incorporating climate-control and storage solutions appropriate for a home of these dimensions.
The building retains the architectural character of a classical Madrid residence and features a recently restored façade. Its traditional design and prestigious Recoletos setting provide a distinguished backdrop for this exceptional penthouse.
Access to the parking area is through an elegant historic carriage entrance, one of the architectural details that gives the building its distinctive character. The property includes two private parking spaces suitable for large vehicles, a particularly valuable convenience in this part of Madrid.
An additional storage room of approximately 17 sqm, with an exterior window, provides unusually generous storage capacity for a centrally located residence.
The building also benefits from lift access, complementing a property that combines classical architectural character with the conveniences of contemporary living.
Recoletos is among Madrid's most desirable residential neighbourhoods, celebrated for its stately buildings, elegant streets and proximity to the city's leading shopping and cultural destinations.
Just moments from Retiro Park, the location provides convenient access to extensive green spaces, walking paths and outdoor recreation. The surrounding neighbourhood is also home to international luxury boutiques, acclaimed restaurants, art galleries and a comprehensive selection of amenities.
The nearby Salamanca district shopping destinations and excellent connections to central Madrid make this an especially appealing residential setting, with many of the capital's principal attractions within easy reach.
With 593 sqm of accommodation, six bedrooms, seven bathrooms, a principal living room with six-metre-high ceilings, a separate family room and two generous terraces of approximately 66 and 77 sqm, this duplex penthouse offers exceptional proportions and considerable flexibility. Its ongoing renovation, two private parking spaces, substantial storage room and location beside Retiro Park complete a distinctive residence in the heart of Recoletos.
To protect the privacy of the property, viewings are subject to prior approval.
Recoletos - SalamancaRecoletos - Barrio de Salamanca
Ref. 1571


Recoletos - SalamancaRecoletos - Barrio de Salamanca
Ref. 1490


Recoletos - SalamancaRecoletos - Barrio de Salamanca
Ref. 1489