


+5 photosView property
To renovate
Exterior
1/14
El Viso - ChamartínEl Viso - Chamartín
Ref. 1483
12.900.000 €
Ref. 1472
Madrid unfolds in every direction from this remarkable duplex penthouse, occupying the sixteenth and seventeenth floors of one of the most recognisable residential buildings near El Viso. With 395 sqm of interior accommodation and an extraordinary 226 sqm terrace, the property offers a rare combination of scale, elevation and uninterrupted 360-degree panoramic views across the capital.
The residence forms part of an iconic 1960s architectural development designed by Luis Gutiérrez Soto, distinguished by its striking white tower and enduring presence on Madrid's skyline. Occupying the building's two uppermost floors, the penthouse is entirely exterior-facing, allowing natural light and expansive city views to become integral elements of the living experience.
A comprehensive architectural and interior refurbishment by GCA Architects has transformed the property into a sophisticated contemporary residence. The project brings together substantial reception rooms, carefully arranged private accommodation and modern residential technology. The penthouse is delivered fully renovated, furnished and equipped.
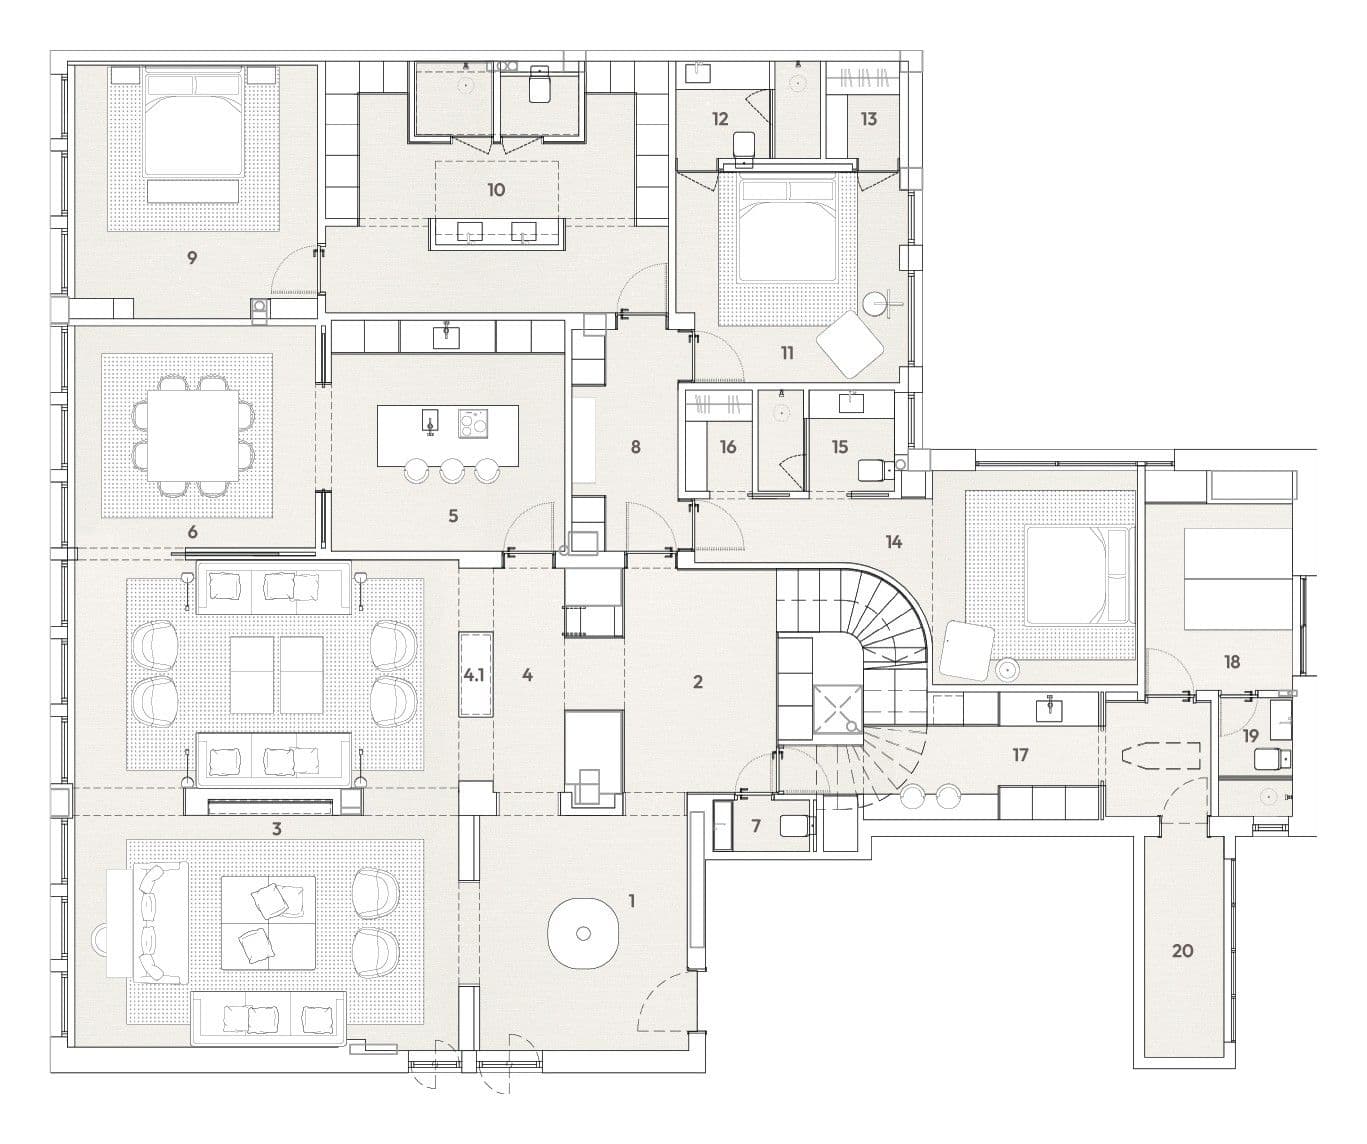
The lower level opens with an entrance hall leading into an extensive sequence of reception spaces. A principal living room, a separate sitting area with a fireplace and a dining room provide distinct settings for relaxation and entertaining. An open-plan kitchen with a central island connects naturally with these spaces, complemented by a dedicated coffee area.
Four bedroom suites occupy the principal private quarters on this floor. Each bedroom benefits from its own full en-suite bathroom and dressing room, creating a highly comfortable arrangement in which residents and guests can enjoy a considerable degree of independence.
A separate service area has been thoughtfully incorporated into the layout, comprising an auxiliary kitchen, an en-suite staff bedroom and a dedicated drying area. This distinction between household functions and the main accommodation supports the practical requirements of a residence of this scale.
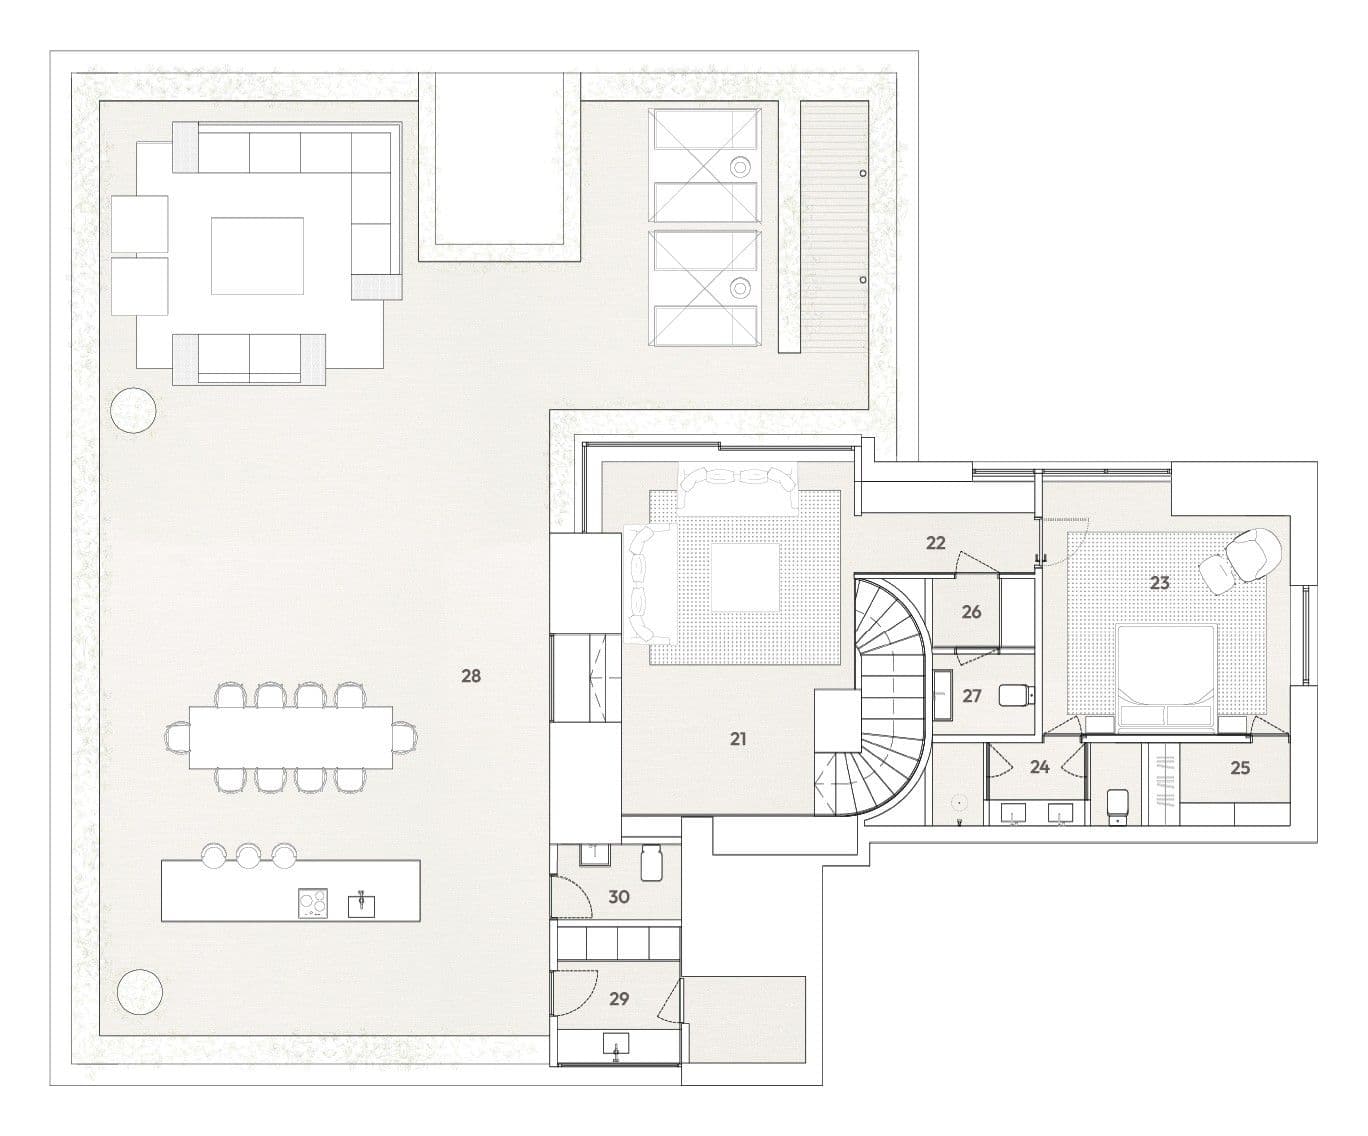
Upstairs, a second living room and a private study introduce a more intimate atmosphere, while an additional en-suite bedroom provides further accommodation. This upper level can function as a retreat from the main reception rooms, offering privacy for work, relaxation or visiting guests.
The centrepiece of the penthouse is its spectacular 226 sqm terrace. With 360-degree views stretching across Madrid, the outdoor space offers exceptional possibilities for lounging, dining and entertaining against the backdrop of the city's skyline. A dedicated outdoor service area and guest washroom enhance its functionality, allowing the terrace to be enjoyed as a destination in its own right.
Three guest powder rooms are incorporated throughout the residence. Climate control is provided by an aerothermal system with underfloor heating and cooling, together with air conditioning, ensuring comfort across the seasons.
The building offers a lift, porter service and overnight security. Two parking spaces and a separate storage room complete the property, adding valuable practicality to its exceptional residential amenities.
Positioned at the meeting point of El Viso, Castellana and the Salamanca district, the penthouse enjoys proximity to some of Madrid's most established residential and business destinations. Paseo de la Castellana, Plaza del Doctor Marañón, Serrano and IE Business School are all nearby, placing a broad selection of restaurants, boutiques, services and transport connections within convenient reach.
The architectural heritage of Luis Gutiérrez Soto, the contemporary vision of GCA Architects and the extraordinary scale of its panoramic terrace make this duplex penthouse a truly distinctive Madrid residence. Elevated above the capital, it offers an exceptional setting defined by privacy, architectural significance and an ever-changing perspective over the city.
El Viso - ChamartínEl Viso - Chamartín
Ref. 1483


El Viso - ChamartínEl Viso - Chamartín
Ref. 1425


El Viso - ChamartínEl Viso - Chamartín
Ref. 1332
1.850.000 €
View →