Conde Orgaz - Hortaleza
The elegance of a French château reimagined in Madrid
6.500.000 €
Ref. 1522
Description
In the heart of Parque Conde de Orgaz, one of Madrid's most exclusive and established residential enclaves, stands this exceptional detached residence inspired by the architecture of a French château. Built in 2022, the property offers 1,198 sqm of constructed space on a private 1,388 sqm plot, combining stately architecture, noble materials and a carefully planned layout designed for elegant entertaining, privacy and comfortable family living.
The exterior draws inspiration from grand French country residences, with a limestone ashlar façade and an elegant black slate roof punctuated by dormer windows. Its classical composition, balanced proportions and refined finishes create a distinguished architectural presence with timeless appeal.
The residence extends across three levels, connected by an internal staircase and private lift. Its layout clearly separates the formal reception rooms, family accommodation and service facilities, providing a practical arrangement for both everyday living and entertaining on a grand scale.
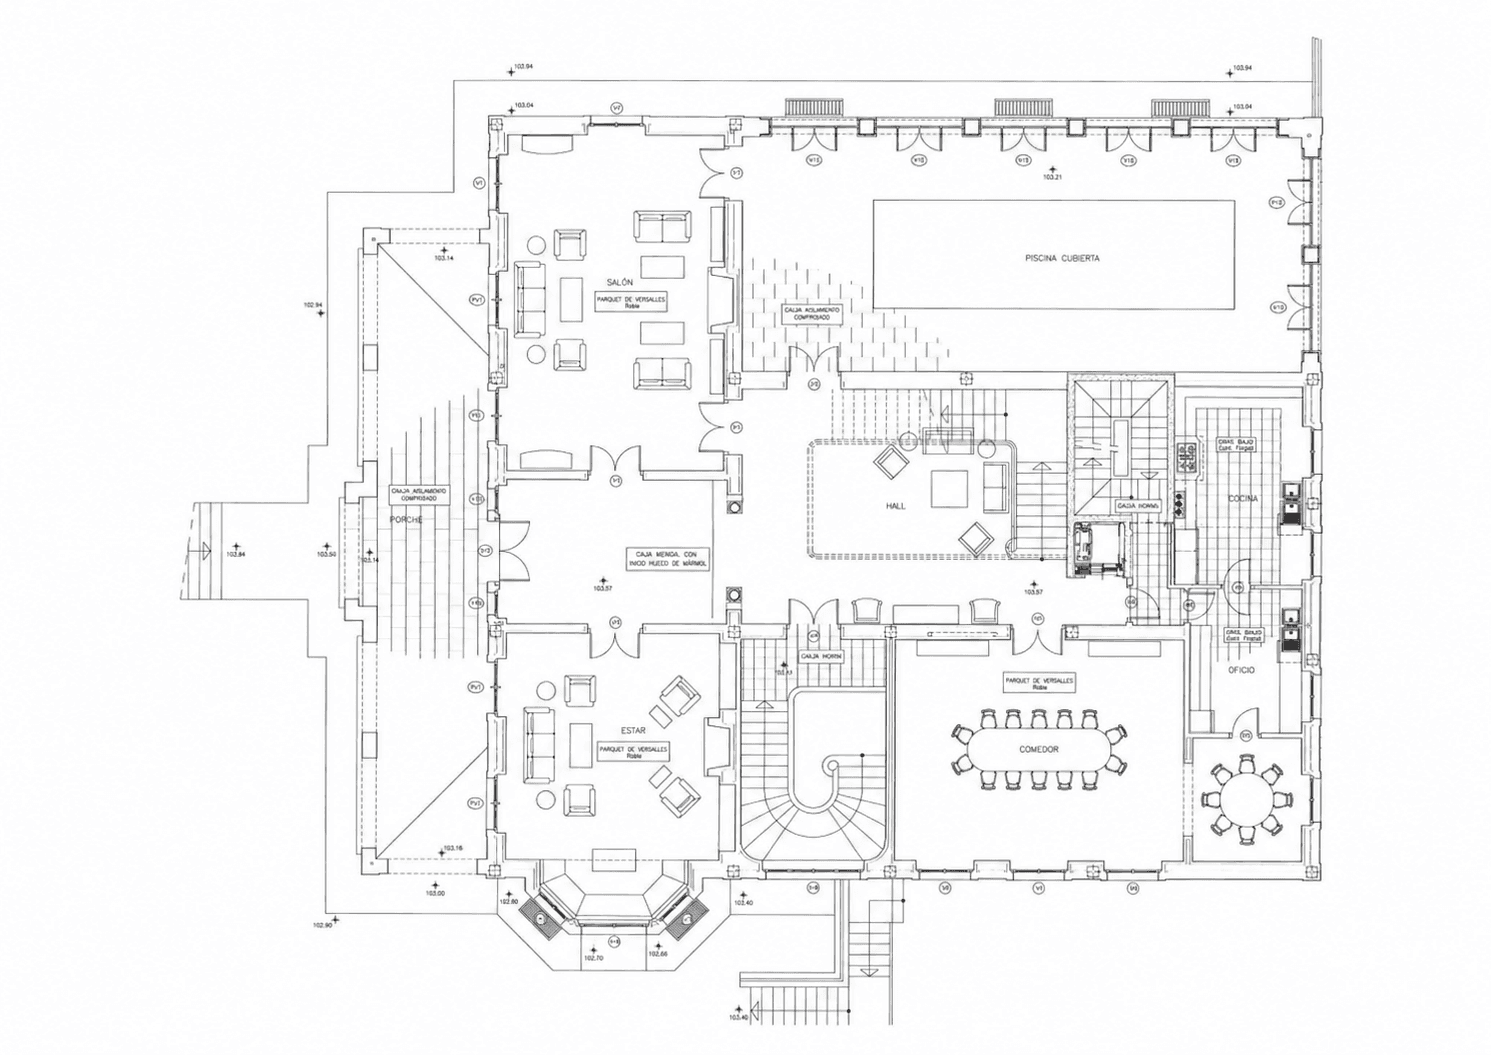
The principal floor is organised around an impressive central entrance hall, where a staircase crafted from limestone and oak establishes the architectural character of the home. Natural materials and generous proportions create a sense of continuity throughout the main reception spaces.
Two independent drawing rooms, measuring 57 sqm and 52 sqm respectively, provide exceptional areas for entertaining and relaxation. Four-metre-high ceilings, Versailles-pattern oak parquet flooring and a marble fireplace introduce a distinctly classical elegance, while the generous dimensions allow for a variety of seating and gathering arrangements.
The separate dining room, extending to approximately 50 sqm, enjoys views over the garden and direct access to the terrace. Its proportions make it particularly well suited to formal dining, celebrations and family gatherings, with an effortless connection to the outdoor areas.
The kitchen includes a separate breakfast room and pantry, providing dedicated spaces for food preparation, informal dining and storage. This arrangement supports the practical requirements of a substantial private residence.
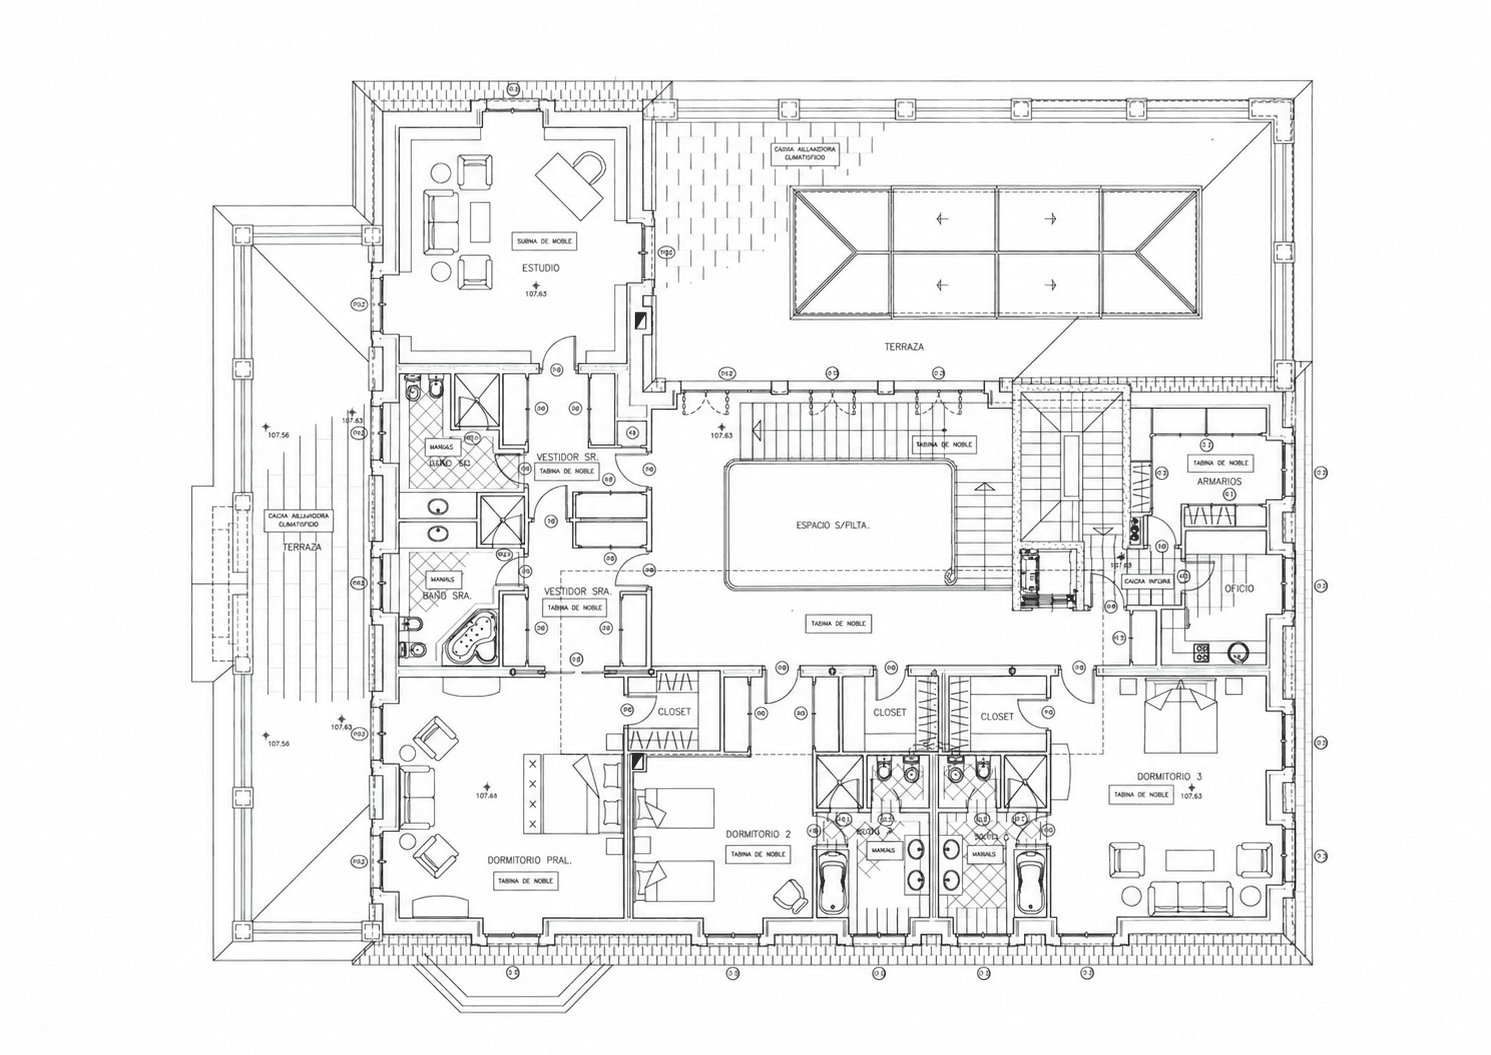
The first floor is dedicated to the principal bedroom accommodation, comprising five double bedrooms. Three feature private en-suite bathrooms, while the remaining two share a bathroom. Four bedrooms also benefit from individual dressing rooms, providing generous wardrobe storage.
Herringbone oak flooring, marble-finished bathrooms and windows approximately three metres high enhance the sense of space and natural light throughout the bedrooms. These materials and architectural details maintain the refined aesthetic established on the main floor.
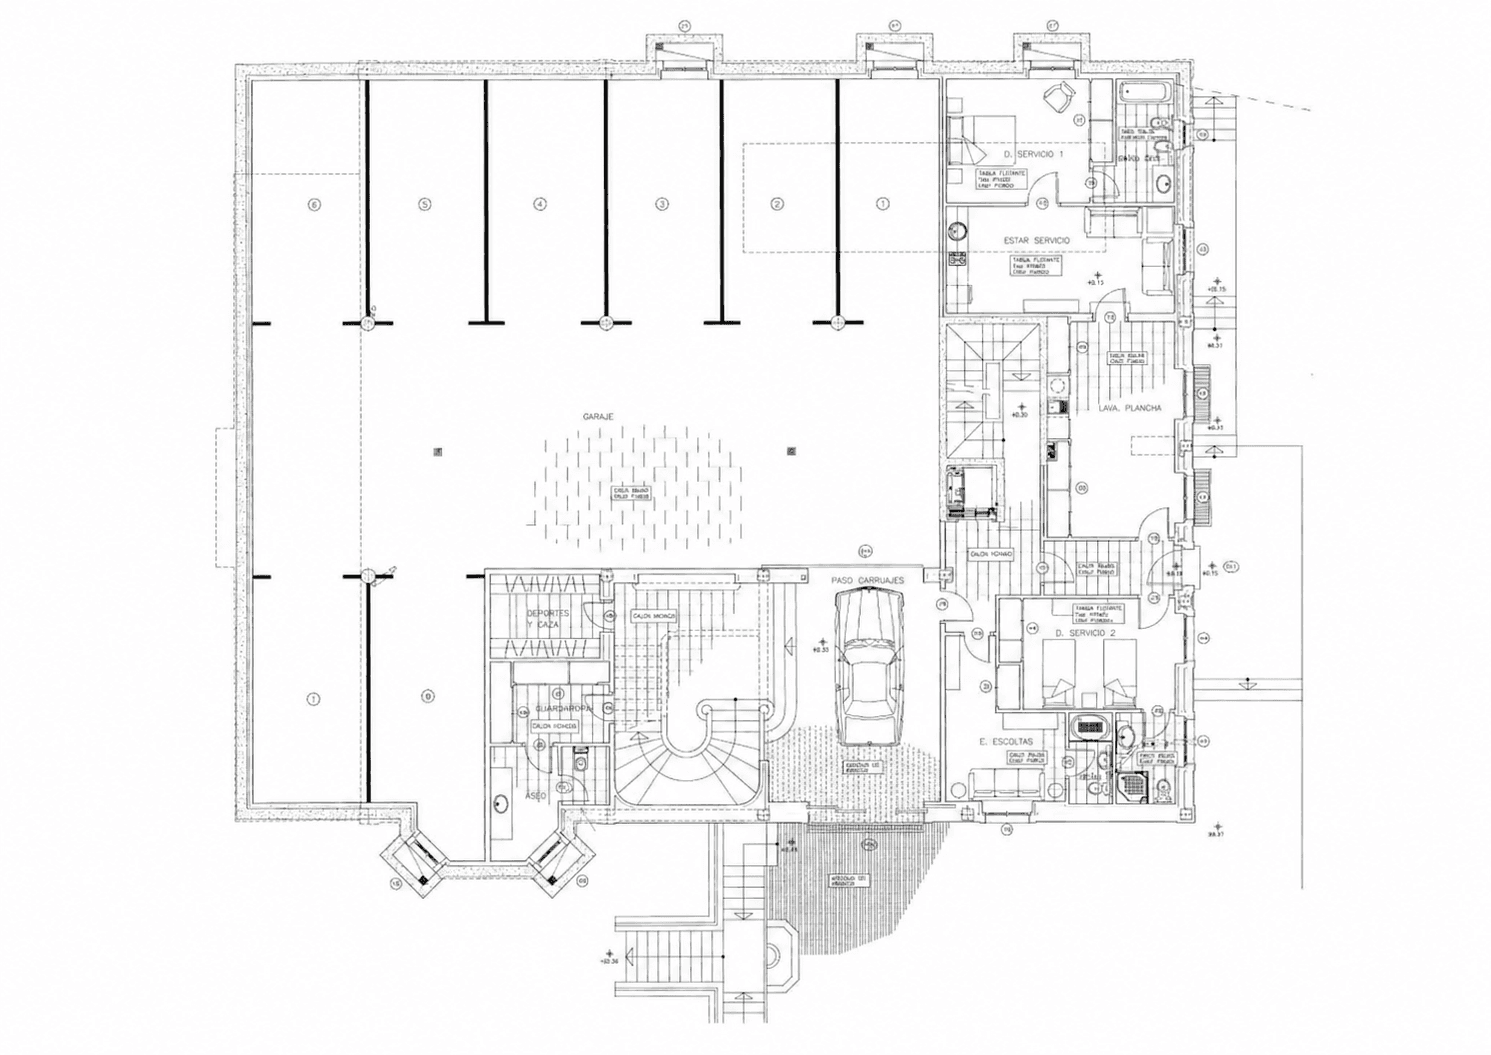
The lower-ground level accommodates the service facilities and a collection of versatile additional spaces. It includes two staff bedrooms with en-suite bathrooms, a separate laundry room and a multipurpose room suitable for use as a private gym, cinema or recreational space.
A dedicated wine cellar with built-in bottle storage provides a purpose-designed setting for a wine collection. The internal garage accommodates up to twelve vehicles and includes an electric vehicle charging point, complemented by three separate storage rooms.
The grounds have been arranged to offer privacy and a seamless relationship between the interior and exterior spaces. Landscaped gardens and terraces provide a variety of outdoor settings for relaxation and entertaining within the peaceful residential surroundings.
The heated swimming pool is a central feature of the garden. Its structure has been prepared for the installation of a glazed enclosure, although this element remains to be completed, offering the potential for a more sheltered swimming environment.
The property features timber-and-aluminium exterior joinery with Climalit double glazing, electrically operated shutters and ducted air conditioning with individual room controls. Heating is provided through gas-powered radiators, while photovoltaic panels are installed for hot-water production.
Security provisions include an alarm system with cameras, perimeter protection and reinforced security doors. An internal lift and accessible design features further enhance convenience throughout the residence.
Completed in 2022 and presented in good condition, the home combines classical architectural inspiration with modern technical facilities. Its substantial accommodation, clearly defined living areas and private grounds provide an exceptional setting for comfortable and discreet residential living.
Parque Conde de Orgaz is among Madrid's most desirable residential neighbourhoods, known for its peaceful streets, detached homes and proximity to green spaces. Its convenient location near Arturo Soria, Juan Pablo II Park and the A-2 provides excellent connections to the city and airport, while a selection of respected national and international schools can be found nearby.
With seven bedrooms, six bathrooms, impressive reception rooms, private gardens, a heated swimming pool and garaging for twelve vehicles, this remarkable property offers a rare combination of French-inspired architecture, exceptional proportions and residential privacy in one of Madrid's most distinguished neighbourhoods.
Features
- Exterior
- Air conditioning
- Elevator
- Heating
- Garage
- Garden
- Swimming pool
- Terrace
- Storage room
Floor plan