


+15 photosView property
Renovated
Interior
1/24
Guindalera - SalamancaGuindalera - Barrio de Salamanca
Ref. 1573
Guindalera - Barrio de Salamanca
1.650.000 €
Ref. 1576
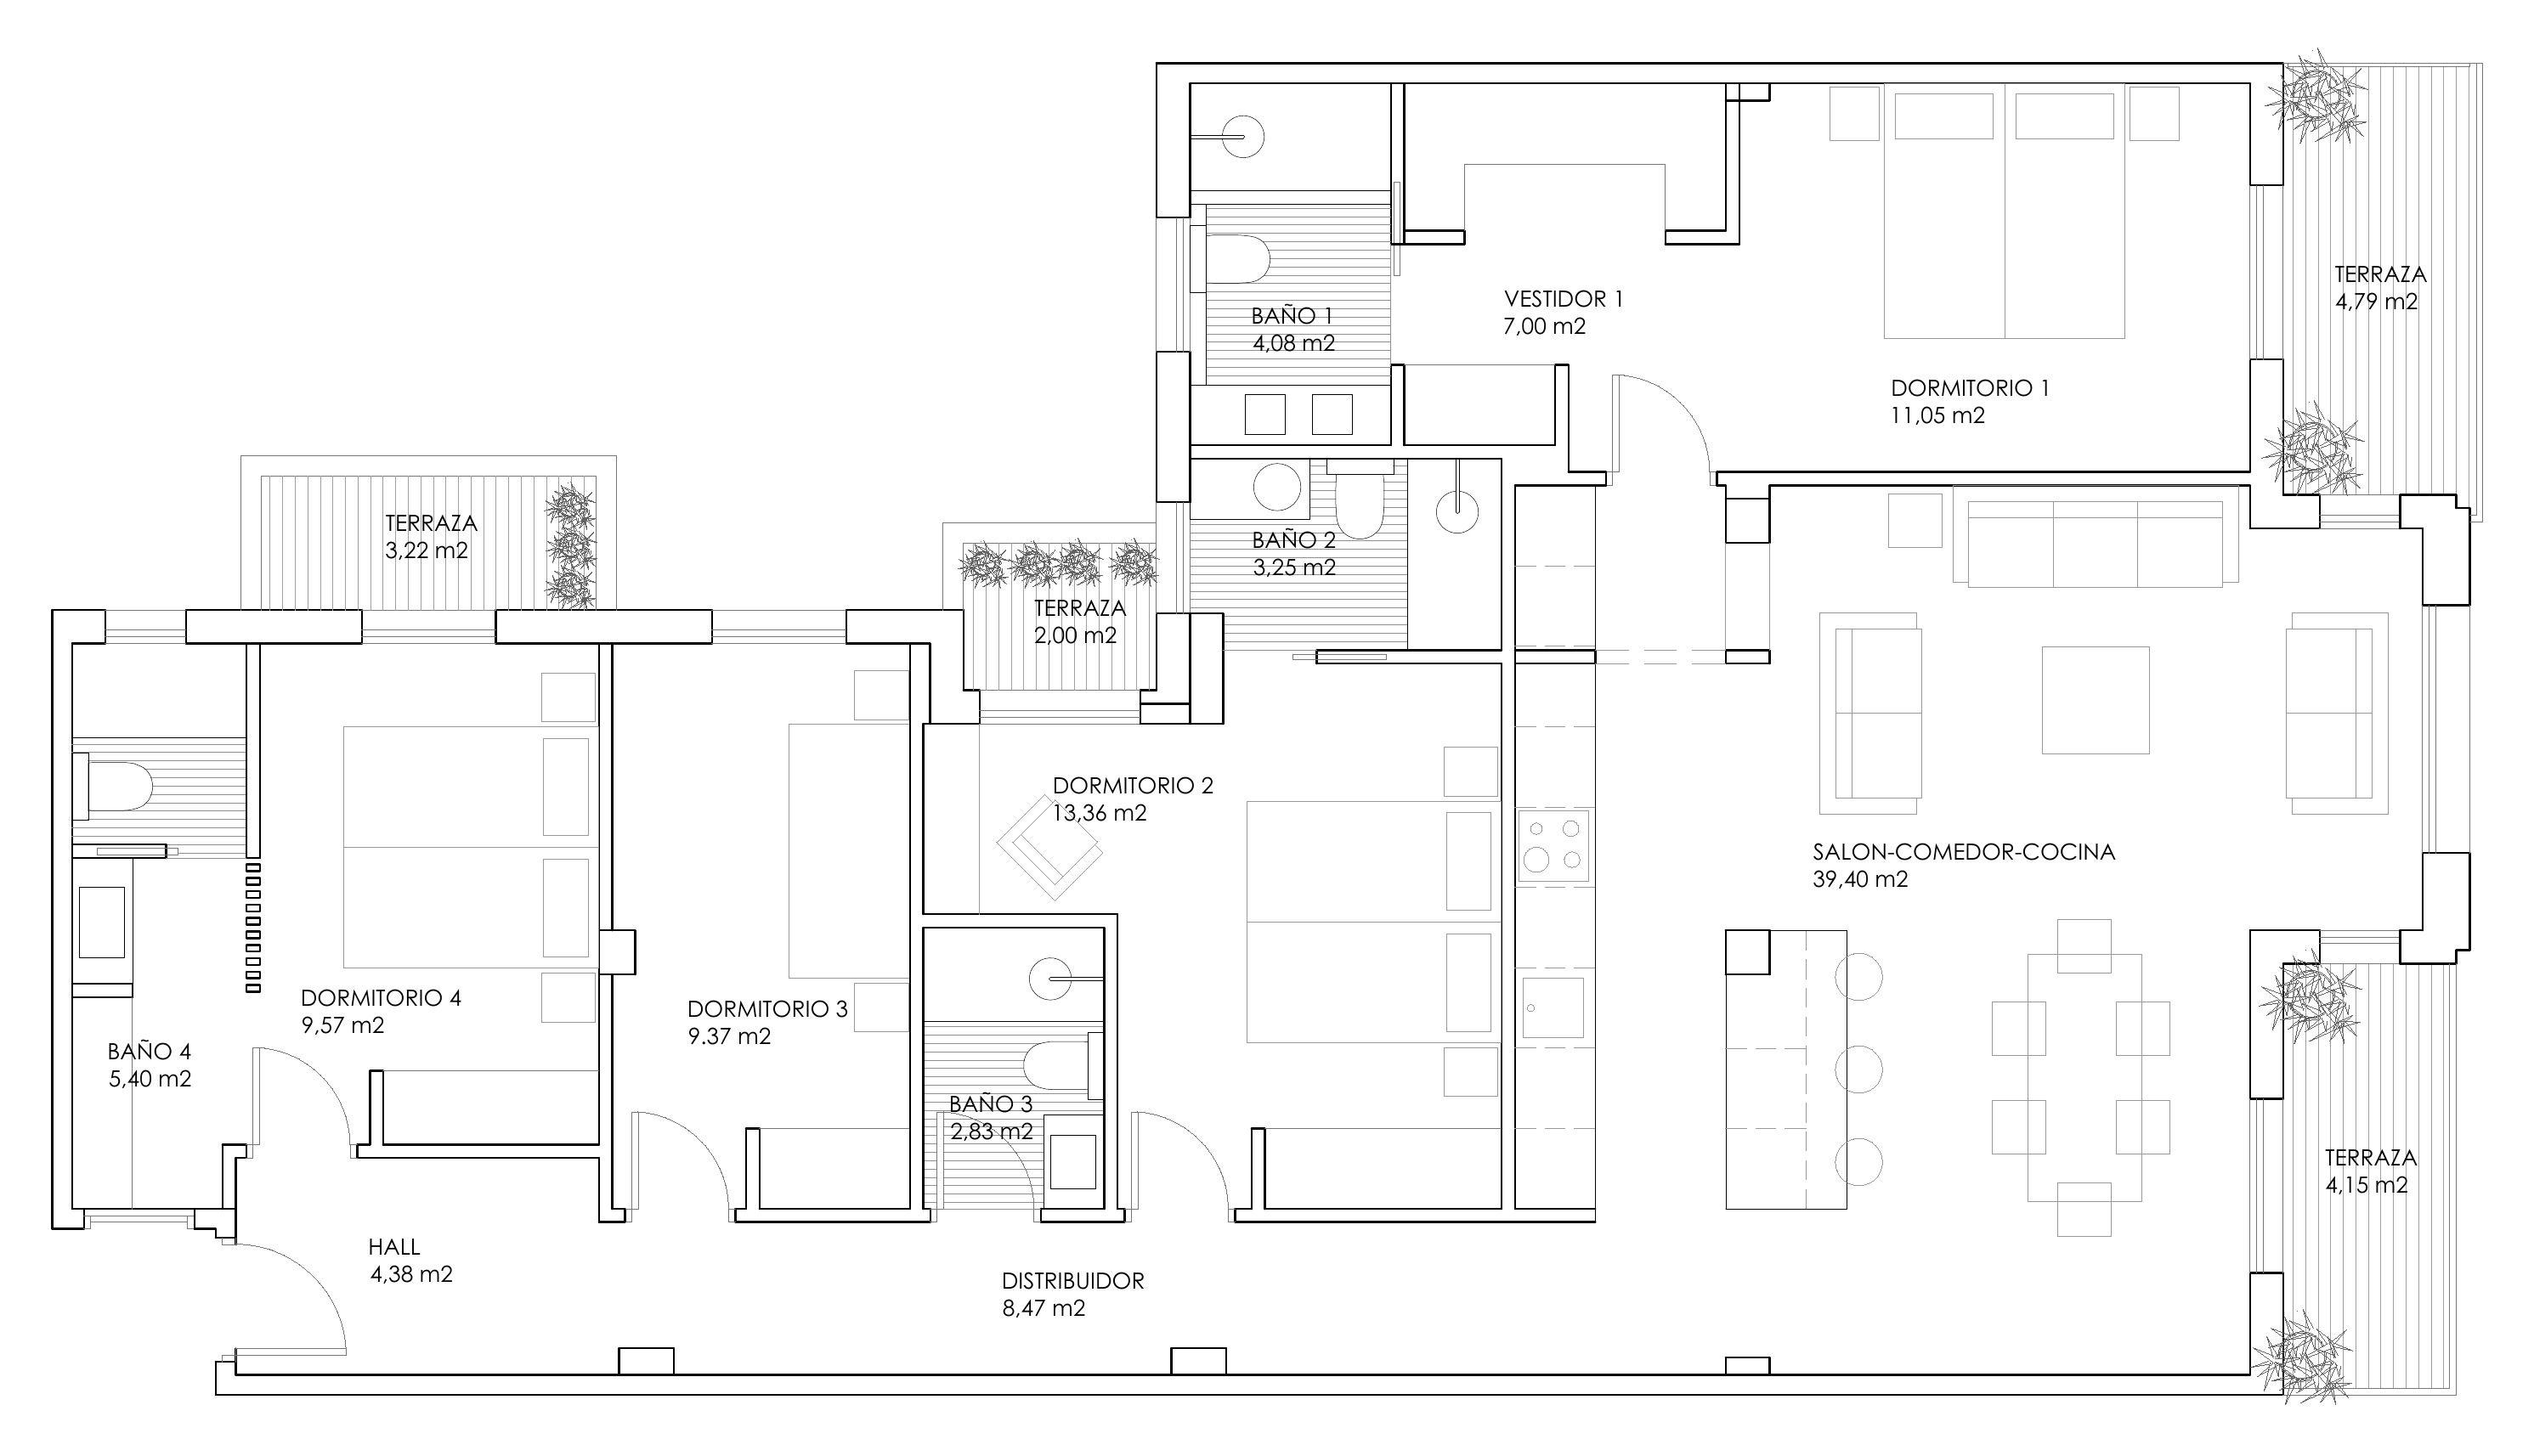
In Guindalera, within Madrid's Salamanca district, this spacious 160 sqm apartment occupies the fourth floor of a residential building dating from 1950, with concierge service. The property is currently undergoing a comprehensive renovation that will transform its interiors into a contemporary residence comprising four bedrooms, four full bathrooms, a guest cloakroom and four small terraces.
The project has been conceived to make the most of the apartment's potential, with particular emphasis on generous living spaces, a functional layout and a connection with the exterior. Its south-facing orientation is one of its principal attractions, encouraging natural light to enter the accommodation and creating pleasant interiors throughout much of the day.
The apartment is currently being refurbished and will be delivered fully renovated once the works have been completed. This offers buyers the convenience of acquiring a property with an updated layout without having to undertake a comprehensive renovation themselves.
According to the proposed design, the entrance opens into a hall that organises access to the different areas of the residence. A connecting hallway separates the principal living accommodation from the bedrooms, providing privacy and comfortable circulation between the rooms.
The main living area centres around a spacious open-plan lounge, dining room and kitchen, together measuring almost 40 sqm. This will form the heart of the apartment, conceived as a bright, comfortable and versatile space.
The open-plan arrangement integrates the lounge, dining area and kitchen into a continuous environment, enhancing the sense of space and making efficient use of the available floor area. Its proportions allow the different functions to remain clearly defined without the need for unnecessary partitions, creating a comfortable setting for family life and entertaining.
The lounge can accommodate a generous seating area alongside an integrated dining space, maintaining a direct relationship with the kitchen. This arrangement reflects a contemporary approach to residential design, giving particular importance to shared living spaces and easy interaction between the different areas.
The open kitchen will form part of this principal reception room, with a layout conceived to integrate naturally into the overall design and provide practical functionality for everyday use. Its connection with the living and dining area enhances the feeling of openness and allows the available space to be used efficiently.
Another appealing characteristic of the property is the presence of four small terraces, providing several points of connection with the outdoors. These spaces introduce natural light and opportunities for ventilation while adding architectural interest to the layout.
Although modest in size, the terraces offer an attractive complement to the interior rooms and bring small outdoor spaces into everyday life.
The south-facing orientation is particularly beneficial for natural light, a feature that, combined with the apartment's fourth-floor position, contributes to a bright and comfortable residential environment.
The private accommodation will comprise four bedrooms, providing an appealing arrangement for family living.
The principal bedroom will feature a dressing room and en-suite bathroom, creating a private suite with separate areas for sleeping, storage and personal use. This configuration provides additional comfort and independence within the residence.
Three further bedrooms complete the private accommodation. Under the proposed layout, several of these rooms will also benefit from their own bathrooms, providing a practical arrangement and greater privacy for residents.
In total, the project includes four full bathrooms and an additional guest cloakroom, a particularly convenient provision for a four-bedroom residence. The separate guest facility allows visitors to be accommodated without using the bathrooms associated with the bedrooms.
The comprehensive renovation will update the interiors and establish a contemporary aesthetic, adapting the property to modern expectations of comfort and functionality.
The proposed layout seeks to make efficient use of the 160 sqm floor area, with a clear distinction between communal living spaces and private accommodation. The generous open-plan reception room and four bedrooms create a versatile residence suitable for different family requirements.
A private storage room is also included, offering useful additional capacity for household belongings and helping to maintain an organised home.
The building, constructed in 1950, forms part of Guindalera's established residential setting and benefits from concierge service, providing an additional convenience for residents.
The location is another of the property's attractions. Guindalera is one of the Salamanca district's most established neighbourhoods, with a residential character that combines traditional buildings, local shops and an extensive range of everyday amenities.
Its streets offer supermarkets, restaurants, cafés and a variety of businesses catering to daily needs. The neighbourhood also benefits from educational institutions, sports facilities and healthcare services.
Proximity to other parts of the Salamanca district provides convenient access to a wider selection of shopping and dining destinations while retaining a distinct residential atmosphere.
Metro and bus connections facilitate journeys to central Madrid and other districts. Access to the city's principal roads also makes it convenient to reach Madrid's main business and commercial areas.
With 160 sqm of accommodation, four bedrooms, four full bathrooms, a guest cloakroom and an open-plan living, dining and kitchen area measuring almost 40 sqm, this apartment offers a generous and practical layout. Its south-facing orientation, four small terraces, private storage and comprehensive renovation currently in progress complete an attractive contemporary residential project in an established part of the Salamanca district.
Guindalera - SalamancaGuindalera - Barrio de Salamanca
Ref. 1573


Guindalera - SalamancaGuindalera - Barrio de Salamanca
Ref. 1523


Guindalera - SalamancaGuindalera - Barrio de Salamanca
Ref. 1409