


Renovated
Interior
1/3
Fuente del Berro - SalamancaFuente del Berro - Barrio de Salamanca
Ref. 1507
Fuente del Berro - Barrio de Salamanca
998.000 €
Ref. 1524
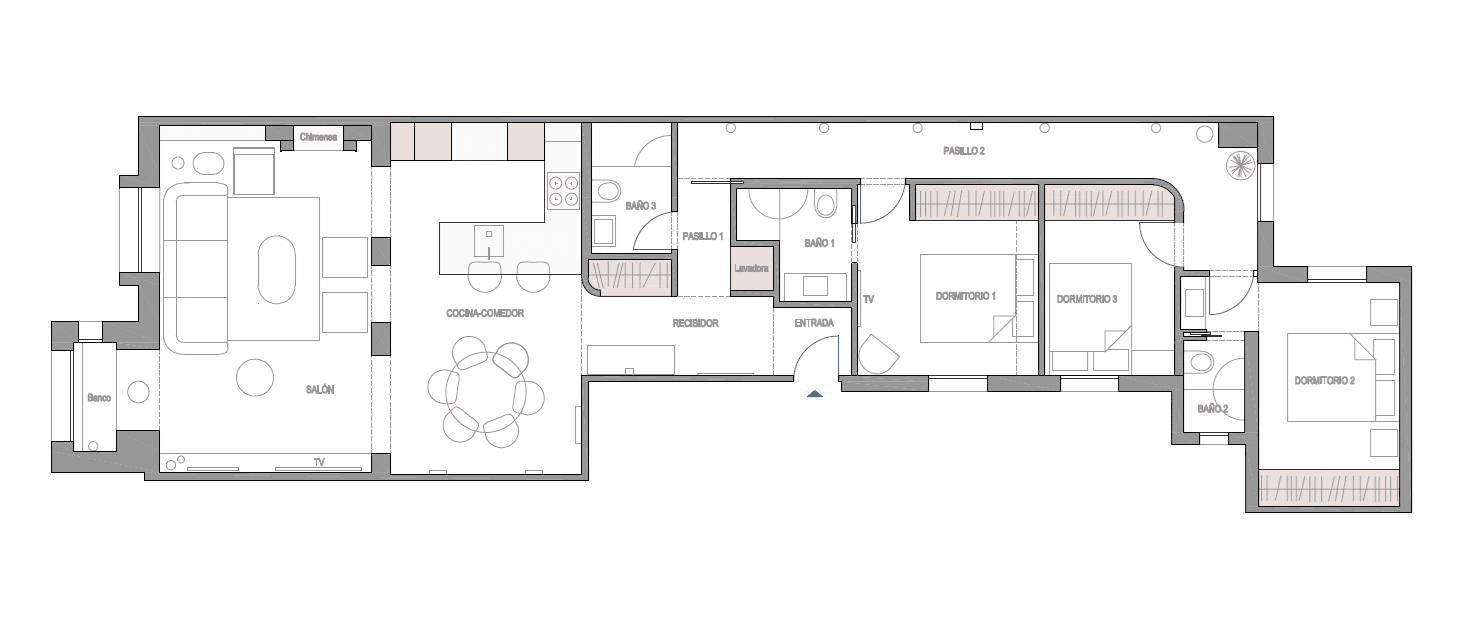
In Fuente del Berro, within Madrid's Salamanca district, this 113 sqm apartment has undergone a comprehensive designer renovation that brings together classical architectural references and contemporary interiors. Occupying an exterior-facing third floor, the property offers three bedrooms and three bathrooms, with natural wood finishes, abundant daylight and carefully considered detailing throughout.
The interior design is defined by a palette of light tones, herringbone timber flooring and integrated lighting that complements the architectural features of each room. Decorative mouldings, arched openings and bespoke joinery introduce warmth and individuality, creating a cohesive and welcoming residential environment.
The living room is among the property's most distinctive spaces. A fireplace establishes an elegant focal point, complemented by built-in wooden bookshelves providing attractive storage and display areas. Decorative wall and ceiling mouldings add classical character to a room designed for comfortable everyday living.
Large windows welcome natural light and establish a connection with the surrounding streetscape. A bay window features an integrated window seat, creating an inviting corner for reading or relaxation within the architecture of the room.
The kitchen and dining area form an open-plan space connected to the living room through elegant arched openings. This arrangement maintains visual continuity between the rooms while allowing each area to retain its individual purpose.
The kitchen is centred around an island with a quartz worktop, providing a practical surface for food preparation. White cabinetry is complemented by natural wood niches, introducing texture and warmth into an otherwise clean, contemporary design.
Integrated appliances maintain a streamlined appearance, while the dining area is positioned beside the windows to make the most of the natural daylight. The result is a comfortable setting for informal meals and everyday gatherings.
The arched openings between the living room and kitchen-dining area are among the renovation's most recognisable architectural features. Their curved forms soften the transitions between rooms and complement the decorative mouldings found throughout the interior.
An entrance hall and connecting corridors organise circulation through the apartment, providing a practical separation between the principal living areas and the bedrooms. Consistent materials and integrated lighting reinforce the sense of continuity across the different spaces.
The private accommodation comprises three bedrooms, each equipped with fitted wardrobes. Light finishes and natural wood detailing extend into these rooms, maintaining the calm and understated aesthetic established in the reception areas.
The three bathrooms feature contemporary designs with built-in showers and countertop washbasins. Carefully coordinated finishes and fittings create refined, practical spaces that complement the wider interior scheme.
A separate area for the washing machine provides a convenient solution for household laundry, keeping this function away from the main living spaces.
Herringbone timber flooring runs throughout the apartment, bringing visual continuity and a traditional architectural reference to the contemporary renovation. Integrated lighting enhances the mouldings, bespoke woodwork and carefully composed interior details.
Fuente del Berro is an established residential neighbourhood within the Salamanca district, offering local shops, restaurants and a comprehensive range of everyday amenities. Convenient transport connections and proximity to green spaces, including Quinta de la Fuente del Berro Park, add to its residential appeal.
With 113 sqm of accommodation, three bedrooms, three bathrooms and a carefully executed comprehensive renovation, this apartment combines a distinctive fireplace living room, an open-plan island kitchen and refined architectural detailing in a bright third-floor setting.
Fuente del Berro - SalamancaFuente del Berro - Barrio de Salamanca
Ref. 1507


Fuente del Berro - SalamancaFuente del Berro - Barrio de Salamanca
Ref. 1382


Fuente del Berro - SalamancaFuente del Berro - Barrio de Salamanca
Ref. 1183