

Cuatro Caminos - Tetuán
A tenth-floor penthouse with a terrace and views over Madrid
2.150.000 €
Ref. 1285
Description
Some homes stand out for their size, while others distinguish themselves through the way they have been designed. This penthouse brings both qualities together in one of Madrid's fastest-evolving locations, combining bespoke contemporary interiors, cutting-edge technology and a private terrace with open skyline views.
Positioned on an upper floor and benefiting from a south-facing orientation, the residence enjoys exceptional natural light throughout much of the day. The approximately 10 sqm terrace extends the living space outdoors, providing an ideal setting for morning coffee, relaxed evenings or simply enjoying panoramic views across Madrid.
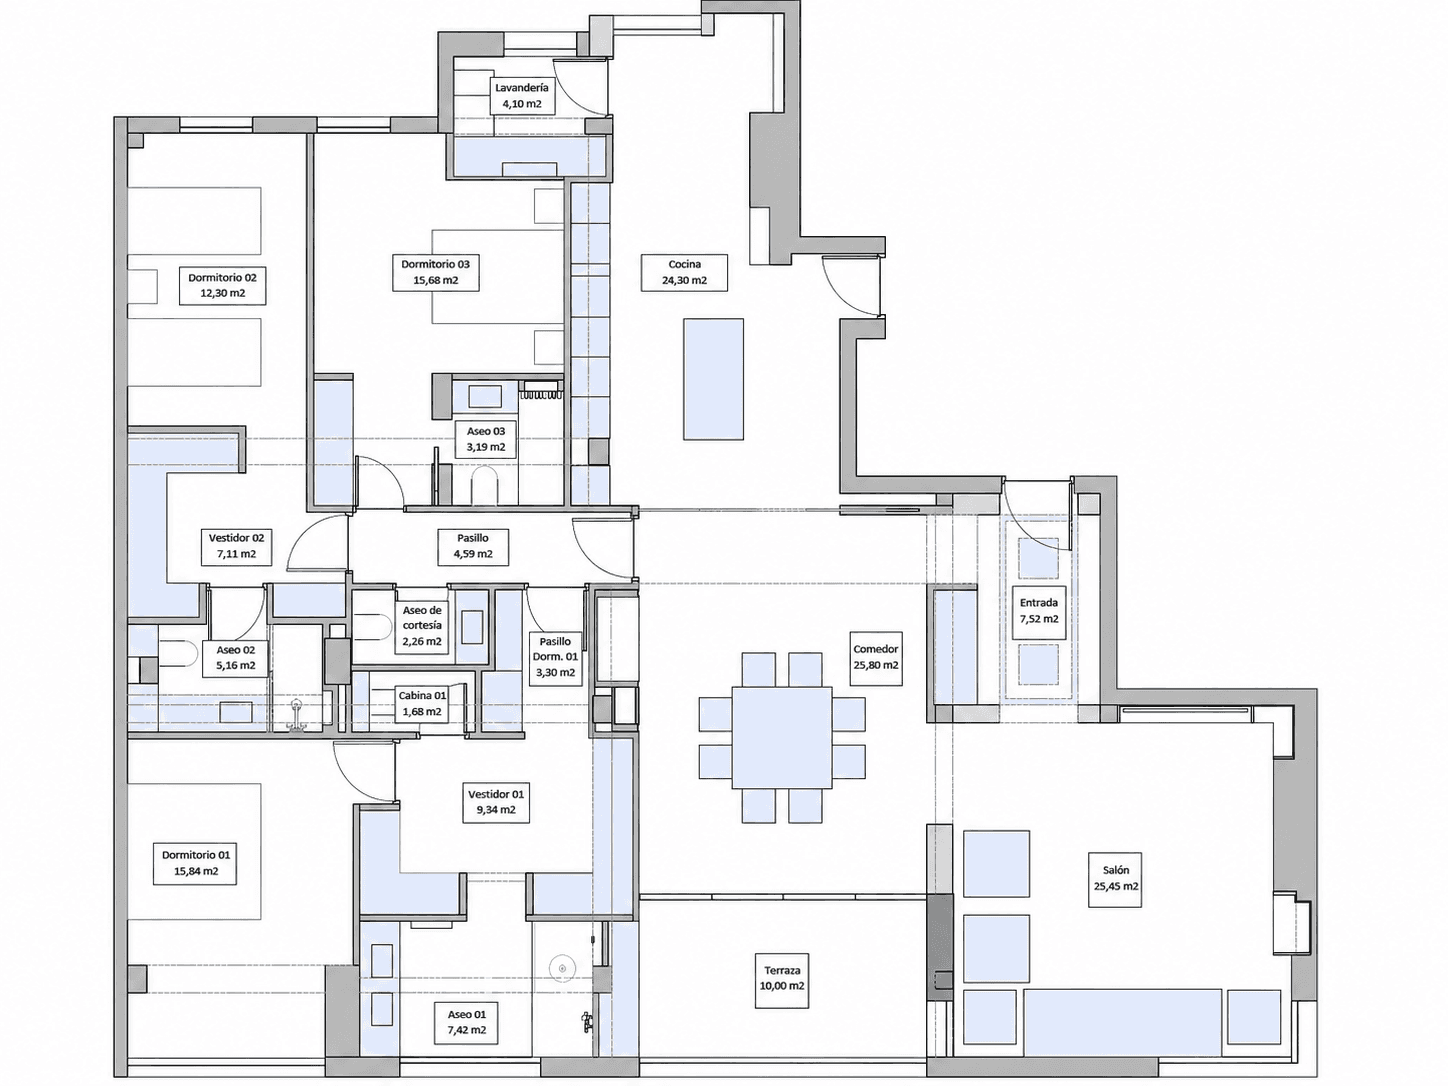
Offering 264 sqm of built area, including 226 sqm of living space, the layout has been carefully planned to create a clear separation between the entertaining areas and the private accommodation. The spacious living and dining room flows naturally into a beautifully designed open-plan kitchen, creating a refined yet welcoming environment for both everyday living and entertaining. A separate laundry room adds further practicality.
Completed in October 2025, the comprehensive renovation places equal emphasis on comfort, technology and timeless design. Underfloor heating runs throughout the property, while an advanced home automation system controls lighting, climate and blinds. Premium materials and bespoke finishes enhance every space, creating interiors that feel both sophisticated and inviting.
The private accommodation comprises three generous bedroom suites, each with its own bathroom and dressing area, ensuring comfort and privacy throughout. The principal suite is particularly striking, featuring a spacious bathroom with an impressive walk-in shower positioned beside a large panoramic window, allowing Madrid's skyline to become part of the everyday living experience. A stylish guest powder room completes the layout.
Residents also benefit from concierge service, a private parking space with direct access and a storage room, providing an additional level of convenience.
Living on the tenth floor changes the way a home is experienced. Natural light becomes more generous, the skyline becomes part of the interior and the terrace turns into an everyday extension of the living space rather than an occasional luxury. This penthouse has been designed around exactly that experience.
Completed in 2025, the comprehensive renovation combines contemporary architecture with carefully integrated technology to enhance everyday comfort. Underfloor heating provides discreet and even climate control throughout the residence, while an advanced home automation system manages lighting, climate and blinds, ensuring technology remains effortless and unobtrusive.
The main living spaces flow naturally from one to another, creating an open environment where the lounge, dining area and designer kitchen work as a single architectural composition. Defined by a generous central island, the kitchen balances refined aesthetics with everyday practicality, while a separate laundry room keeps the social spaces clean and uncluttered.
Facing south, the private terrace enjoys open views across Madrid, offering a peaceful outdoor setting high above the city. Whether for morning coffee, relaxed afternoons or evenings overlooking the skyline, it becomes one of the home's defining features.
The private accommodation comprises three bedroom suites, each with its own dressing area and en-suite bathroom. The principal suite is particularly distinctive, featuring a spacious shower positioned beside a dramatic panoramic window that transforms the city views into part of the bathroom itself.
Residents also benefit from concierge service, private parking with direct access and a storage room, adding further convenience to everyday life.
Positioned between Paseo de la Castellana and AZCA, the residence enjoys immediate access to one of Madrid's most dynamic business and lifestyle districts, an area that continues to evolve through the ambitious RENAZCA regeneration project.
The images shown are for illustrative purposes and represent the proposed interior design concept for the residence.
Features
- Exterior
- Air conditioning
- Elevator
- Heating
- Garage
- Terrace
- Storage room
Floor plan
Location
I want to know more
Similar properties


Cuatro Caminos - Tetuán
Ref. 1304
360 exterior-facing sqm to shape beside Castellana
2.350.000 €
View →
Cuatro Caminos - Tetuán
Ref. 1178
Family living beside the Castellana-AZCA
1.600.000 €
View →

Cuatro Caminos - Tetuán
Ref. 1154
A terrace and generous space beside Castellana
1.490.000 €
View →