


+5 photosView property
To renovate
Exterior
1/14
Castellana - SalamancaCastellana - Barrio de Salamanca
Ref. 1520
Castellana - Barrio de Salamanca
4.100.000 €
Ref. 1531
In Castellana, one of the most distinguished residential neighbourhoods within Madrid's Salamanca district, this exceptional apartment offers approximately 431 sqm of accommodation on an exterior-facing fifth floor of a prestigious building with lift access and concierge service. Completely renovated, the residence combines the elegance of traditional Madrid architecture with contemporary interior design, generous proportions and a carefully selected palette of natural materials.
The property is distinguished by its substantial dimensions, abundant natural light and a layout designed to provide a clear separation between the principal reception rooms, private bedrooms and service areas. Large windows and balconies establish a pleasant connection with the exterior, while classical architectural details lend character to the interiors.
The residence retains the refined atmosphere associated with Madrid's grand traditional apartments, enhanced by a comprehensive renovation that introduces contemporary finishes and bespoke detailing. Decorative mouldings and herringbone timber flooring complement carefully designed joinery and a cohesive interior scheme.
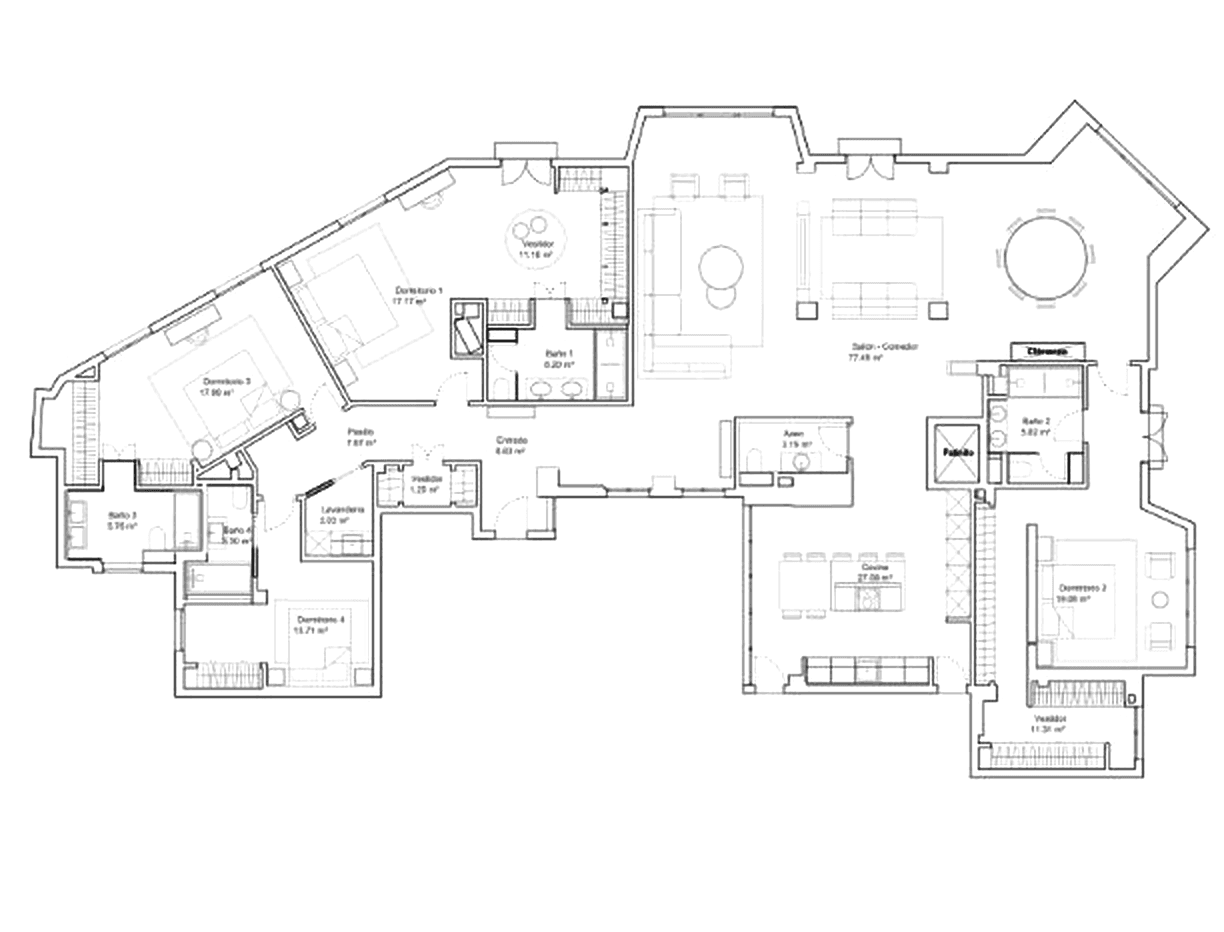
The principal reception area is centred around an impressive 77 sqm living and dining room, arranged into several distinct environments for relaxation, conversation and formal dining. Its generous proportions provide flexibility for both everyday family life and entertaining on a larger scale.
Expansive windows and balconies welcome abundant daylight and offer an attractive outlook over the surrounding streetscape. The elevated fifth-floor position further enhances the sense of openness and brightness throughout the main reception rooms.
A fireplace forms a focal point within the living room, complemented by walnut wood panelling that introduces warmth and depth. Classical wall and ceiling mouldings complete an elegant architectural composition, bringing together traditional detailing and contemporary design.
Natural wood flooring laid in a herringbone pattern extends through the principal spaces, creating visual continuity and referencing the distinctive interiors of the Salamanca district's historic residences. Combined with walnut finishes and a restrained palette of light tones, it establishes a warm and timeless atmosphere.
The kitchen extends across approximately 27 sqm and is another of the property's most appealing spaces. Its generous layout incorporates a central island and an informal dining area, providing comfortable working surfaces and a dedicated setting for everyday meals.
Wood cabinetry is paired with natural stone worktops, introducing rich textures and a refined material contrast. The central island organises the space efficiently, while the breakfast area provides a more relaxed alternative to the principal dining room.
The private accommodation comprises four generously proportioned bedrooms, designed to offer comfort and privacy. Two of the bedrooms benefit from dedicated dressing rooms, providing additional storage and organisation.
The spacious layout allows the sleeping quarters to remain comfortably separated from the reception areas, making the residence particularly well suited to family living while also accommodating guests.
Four full bathrooms feature natural stone finishes, maintaining the same attention to materials and detailing found throughout the renovation. The stone surfaces introduce subtle texture and an understated elegance that complements the wider interior design.
An additional guest cloakroom serves the reception areas, providing convenience when entertaining and preserving the privacy of the principal bedroom accommodation.
The property also includes a separate service area with an independent laundry room, allowing household functions to be organised efficiently away from the main living spaces.
Completed in 2025, the comprehensive renovation preserves the architectural character of a grand Madrid residence while introducing high-quality contemporary finishes and a layout suited to modern living. Walnut panelling, herringbone wood flooring, natural stone bathrooms and carefully considered detailing create a consistent and sophisticated interior.
Two private storage rooms are included, providing valuable additional space and enhancing the practicality of this substantial residence.
Castellana is among the Salamanca district's most desirable residential neighbourhoods, appreciated for its distinguished architecture, broad avenues and proximity to Madrid's principal shopping and business areas. Excellent restaurants, specialist boutiques and convenient transport connections contribute to the appeal of this established location.
With approximately 431 sqm of accommodation, a 77 sqm reception room, a 27 sqm kitchen, four bedrooms, four full bathrooms and a comprehensive renovation completed in 2025, this remarkable residence offers the scale and character of a traditional grand apartment with the comfort and refinement of contemporary living in Madrid's Salamanca district.
Castellana - SalamancaCastellana - Barrio de Salamanca
Ref. 1520


Castellana - SalamancaCastellana - Barrio de Salamanca
Ref. 1515


Castellana - SalamancaCastellana - Barrio de Salamanca
Ref. 1504
3.099.000 €
View →