


+27 photosView property
Renovated
Exterior
1/36
Jerónimos - RetiroJerónimos - Retiro
Ref. 1586
10.900.000 €
Ref. 1550
In Jerónimos, one of Madrid's most prestigious residential neighbourhoods, just moments from Retiro Park and the iconic Puerta de Alcalá, this exceptional 410 sqm apartment occupies the exterior-facing second floor of a building with lift access. The residence combines the elegance of traditional grand apartment living with contemporary interior design, high-quality materials and advanced comfort technology.
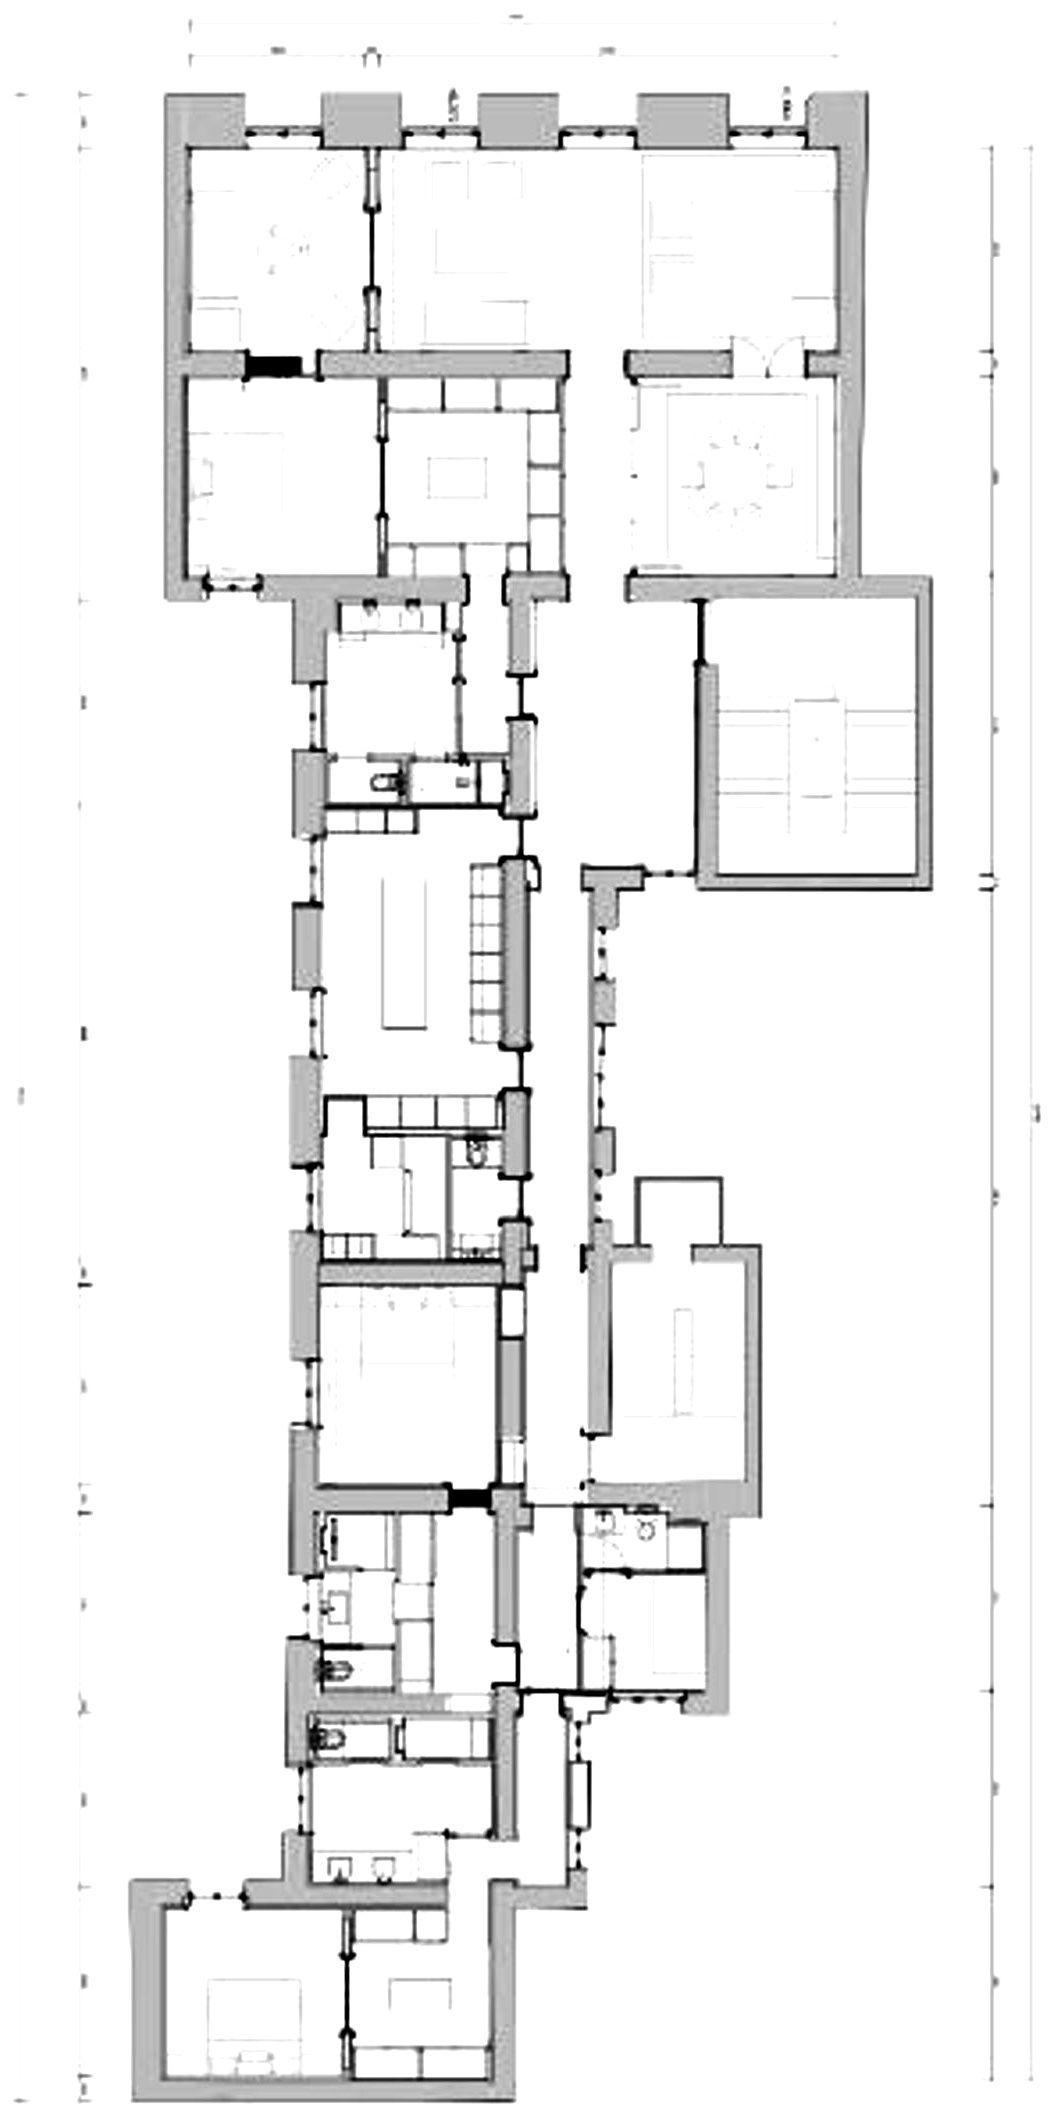
The property is distinguished by its generous proportions and a carefully considered layout that clearly separates the principal reception rooms from the private accommodation. Its interiors have been designed to provide an elegant and comfortable residential environment, with particular attention to finishes, lighting and the integration of modern systems.
A substantial entrance hall welcomes residents and visitors, leading into the main reception areas. This impressive arrival space establishes the character of the apartment and provides access to a series of spacious, individually defined rooms.
The principal living accommodation comprises a large reception room, dining room and library, creating a collection of spaces ideally suited to both everyday family life and entertaining. Their generous dimensions allow for distinct settings while maintaining a coherent interior design throughout.
The main living room provides an elegant and welcoming environment, while the dining room offers a dedicated space for formal meals and gatherings. The library introduces a quieter, more private setting, suitable for reading, working or relaxation.
Natural wood flooring adds warmth to the interiors, while timber wall panelling and marble finishes introduce rich textures that complement the property's refined architectural character.
The separate kitchen features a contemporary design with a generous central island and finishes in carefully selected natural materials. Fully equipped with high-end appliances, it has been arranged to accommodate both everyday cooking and more demanding culinary requirements.
The island forms a focal point within the kitchen, offering extensive preparation space and a practical surface for daily activities. The combination of quality materials and premium equipment creates a functional environment consistent with the overall design of the residence.
A separate laundry area provides additional convenience, allowing household tasks to remain independent of the principal living spaces.
The private accommodation has been arranged with comfort and privacy in mind. Three bedrooms feature their own en-suite bathrooms and dressing rooms, creating independent suites with dedicated areas for sleeping, storage and bathing.
The apartment offers four bedrooms and five bathrooms in total, including a guest bathroom. This arrangement provides the flexibility expected of a substantial residence while maintaining a clear distinction between private facilities and those intended for visitors.
The bedrooms with dressing rooms benefit from generous storage and practical layouts, while the bathrooms incorporate quality materials and fittings by Axor, a brand recognised for its contemporary bathroom designs.
One of the property's defining features is its advanced technological specification. An integrated home automation system allows residents to manage several functions, including lighting, climate control and security.
Underfloor heating, combined with an air renewal system, provides a high level of thermal comfort and helps maintain pleasant indoor conditions throughout the year. The residence also benefits from air conditioning.
The selection of materials reflects an elegant and timeless interior design approach. Natural wood, marble, wall panelling and carefully chosen bathroom fittings come together to create distinctive spaces in which modern technology is discreetly integrated.
The building benefits from lift access, while the apartment's exterior-facing second-floor position places this substantial residence within one of Madrid's most architecturally distinguished settings.
Jerónimos is among the capital's most desirable residential neighbourhoods, celebrated for its stately buildings, cultural institutions and proximity to extensive green spaces. Despite its central location, the area retains a refined and established residential atmosphere.
The nearby Puerta de Alcalá and Retiro Park offer immediate access to gardens, walking paths and outdoor recreation. The surrounding neighbourhood is also home to some of Madrid's leading museums, art galleries, acclaimed restaurants and an extensive range of amenities.
Excellent transport connections provide convenient access to the Salamanca district and other parts of central Madrid, allowing residents to enjoy the city's cultural and commercial attractions while benefiting from the distinctive residential character of Jerónimos.
With 410 sqm of accommodation, expansive reception areas, a library, a separate kitchen with a central island, four bedrooms and five bathrooms, this apartment offers an exceptionally spacious layout in a prestigious location. Natural materials, integrated home automation, underfloor heating and refined interior finishes complete an elegant residence just moments from Retiro Park.
Jerónimos - RetiroJerónimos - Retiro
Ref. 1586


Jerónimos - RetiroJerónimos - Retiro
Ref. 1585


Jerónimos - RetiroJerónimos - Retiro
Ref. 1569